Welcome to this recently built end unit townhome offering exceptional privacy and space, with the perfect blend of modern design and resort-style living. This sun-filled residence offers 2 oversized bedrooms and 2.5 bathrooms, complimented by abundant natural light and open concept layout ideal for both everyday living and entertaining. The main living space flows seamlessly to a spacious private deck, while generous walk -in closets and a large, dedicated work from home space provide exceptional functionality. The gourmet kitchen is outfitted with sleek black stainless-steel appliances, making it a true centerpiece of the home. A huge lower level offers approximately 600 additional square feet with a separate private entrance, providing endless possibilities to expand. (not included in the square footage) Added upgrade include a brand-new Generac generator and a Culligan water softener. As a resident of Blackburne Farms, enjoy access to an impressive suite of community amenities including a gym, and club house, community gardens, dog park, bocce court, fire pit, and scenic walking paths. An upscale spa and wellness center are also conveniently located on the premises for an additional fee. Conveniently located with easy access to major highways and Stewart Airport. (55 and older community)
Sold for $555,000
$555,000
45 ottaway Lane, Campbell Hall, NY 10916
2beds
1,746sqft
Single Family Residence, Residential
Built in 2023
3,500 Square Feet Lot
$555,100 Zestimate®
$318/sqft
$3,325 Estimated rent
Home value
$555,100
$505,000 - $605,000
$3,325/mo
Zestimate® history
Owner options
List your home for rent
$3,325/mo
Rent Zestimate®
Find your next renter with Zillow Rental Manager. Plus, with online applications, you can quickly screen prospective tenants – for free.
$3,325/mo
Rent Zestimate®
Refinance and save
$4,311/mo
Est. payment
Refinancing to a lower rate could help reduce your monthly payments and save thousands over the life of the loan.
$4,311/mo
Est. payment
Explore your selling options
Work with a Zillow partner agent
Leverage their expertise and Zillow's premium Showcase listings to get your home seen by more buyers.
Get startedList with your own agent
Get your home in front of millions of buyers by listing it on Zillow.
Learn how to do itSell it yourself
Take full control of how buyers see your home on Zillow by listing For Sale by Owner (FSBO).
List your homeWhat's special
Abundant natural lightSpacious private deckGenerous walk-in closetsSun-filled residenceOpen concept layout
Zillow last checked:
Listing updated:
Listed by:
Edward J. Gallagher 917-613-0818,
AmeriHome Realty Corp. 718-654-4026
Bought with:
Karen Gauvin, 10491212126
Our House Real Estate Group
Source: OneKey® MLS as distributed by MLS GRID,MLS#: 952566
Facts & features
Interior
Bedrooms & bathrooms
- Bedrooms: 2
- Bathrooms: 3
- Full bathrooms: 2
- 1/2 bathrooms: 1
Heating
- Hot Air
Cooling
- Central Air
Appliances
- Included: Convection Oven, Dishwasher
- Laundry: Washer/Dryer Hookup, Laundry Room
Features
- First Floor Bedroom, Eat-in Kitchen, Formal Dining, Granite Counters, High Ceilings, Kitchen Island, Open Floorplan, Open Kitchen, Original Details, Primary Bathroom, Recessed Lighting, Storage, Walk Through Kitchen, Walk-In Closet(s)
- Flooring: Hardwood
- Basement: Full
- Attic: None
- Has fireplace: No
Interior area
- Total structure area: 1,746
- Total interior livable area: 1,746 sqft
Property
Parking
- Total spaces: 2
- Parking features: Driveway, Garage
- Garage spaces: 2
- Has uncovered spaces: Yes
Features
- Levels: Bi-Level,Three Or More
- Patio & porch: Deck
Lot
- Size: 3,500 Square Feet
Details
- Special conditions: None
Construction
Type & style
- Home type: SingleFamily
- Architectural style: Craftsman
- Property subtype: Single Family Residence, Residential
- Attached to another structure: Yes
Materials
- Advanced Framing Technique
Condition
- Year built: 2023
- Major remodel year: 2023
Utilities & green energy
- Sewer: Public Sewer
- Water: Public
- Utilities for property: Electricity Available, Natural Gas Connected
Community & HOA
HOA
- Has HOA: Yes
- Services included: Maintenance Grounds, Snow Removal, Trash
- HOA fee: $450 monthly
Location
- Region: Campbell Hall
Financial & listing details
- Price per square foot: $318/sqft
- Annual tax amount: $9,900
- Date on market: 1/16/2026
- Cumulative days on market: 90 days
- Listing agreement: Exclusive Agency
- Electric utility on property: Yes
Price history
| Date | Event | Price |
|---|---|---|
| 6/22/2026 | Sold | $555,000$318/sqft |
Source:  OneKey® MLS as distributed by MLS GRID #952566 Report a problem OneKey® MLS as distributed by MLS GRID #952566 Report a problem | ||
| 4/16/2026 | Pending sale | $555,000$318/sqft |
Source: OneKey® MLS as distributed by MLS GRID #952566 Report a problem | ||
| 3/24/2026 | Price change | $555,000-1.6%$318/sqft |
Source: OneKey® MLS as distributed by MLS GRID #952566 Report a problem | ||
| 3/21/2026 | Price change | $564,000-0.9%$323/sqft |
Source: OneKey® MLS as distributed by MLS GRID #952566 Report a problem | ||
| 1/16/2026 | Listed for sale | $569,000$326/sqft |
Source: OneKey® MLS as distributed by MLS GRID #952566 Report a problem | ||
Public tax history
Tax history is unavailable.
Neighborhood: 10916
Nearby homes
- $52,300-- bd-- ba-- sqftOttaway Ln, Campbell hall, NY 10916Off Market
- $466,2002 bd3 ba2k sqft93 State Route 416, Campbell Hall, NY 10916Off Market
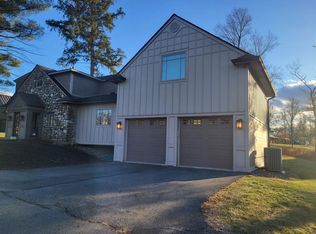
- $280,000-- bd-- ba-- sqftOttaway Ln, Campbell hall, NY 10916Off Market
- $245,000-- bd-- ba-- sqftOttaway Ln, Campbell hall, NY 10916Off Market
- $505,0002 bd2 ba1.9k sqft97 Route 416 STE 5, Campbell Hall, NY 10916Off Market
- $327,5001 bd2 ba1.3k sqft97 State Route 416 STE 3, Campbell Hall, NY 10916Off Market
- $396,4002 bd2 ba1.6k sqft97 State Route 416 STE 4, Campbell Hall, NY 10916Off Market
- $433,2002 bd2 ba2k sqft97 State Route 416 STE 2, Campbell Hall, NY 10916Off Market
- $383,5001 bd2 ba1.8k sqft97 State Route 416 STE 1, Campbell Hall, NY 10916Off Market
Nearby schools
GreatSchools rating
- 5/10Montgomery Elementary SchoolGrades: K-5Distance: 4.3 mi
- 6/10Valley Central Middle SchoolGrades: 6-8Distance: 5.2 mi
- 6/10Valley Central High SchoolGrades: 9-12Distance: 5.3 mi
Schools provided by the listing agent
- Elementary: Montgomery Elementary School
- Middle: Valley Central Middle School
- High: Valley Central High School
Source: OneKey® MLS as distributed by MLS GRID. This data may not be complete. We recommend contacting the local school district to confirm school assignments for this home.
- New York
- Orange County
- Campbell Hall
- 10916
- 45 ottaway Lane
Nearby cities
Nearby zip codes
Other Campbell Hall Topics
