Discover luxury and privacy in this stunning 4-bedroom, 2.5-bath ranch-style home nestled on 4 private acres just south of Malone, minutes from Titus Mountain Ski Resort and the Malone Golf Course.
Boasting over 3,100 sq. ft. of living space, this thoughtfully designed home features an open-concept layout, in-floor radiant heat, and a spa-style primary bathroom perfect for unwinding after a day on the slopes or fairway. The oversized heated garage offers ample space for vehicles, toys, and gear, plus comfort year-round.
The primary suite is a true retreat, with a generously sized bedroom, large walk-in closet, and a private dressing room. Entertain in style in the home theater room or relax knowing you're backed up by a Kohler whole-house generator.
Additional highlights include:
Private, peaceful location with wooded surroundings. Spacious, open floor plan ideal for family living or entertaining
Radiant heat throughout for consistent comfort. Premium finishes and thoughtful upgrades throughout.
This rare find offers a balance of mountain living and modern convenience, with top recreational destinations just minutes away An additional 68 acres is available for buyers seeking more land.
Schedule your private showing today—this North Country gem won't last long!
Sold for $510,000
$510,000
45 Owls Rest Dr, Malone, NY 12953
4beds
3,109sqft
Single Family Residence
Built in 2003
4 Acres Lot
$532,300 Zestimate®
$164/sqft
$4,501 Estimated rent
Home value
$532,300
Estimated sales range
Not available
$4,501/mo
Zestimate® history
Owner options
List your home for rent
$4,501/mo
Rent Zestimate®
Find your next renter with Zillow Rental Manager. Plus, with online applications, you can quickly screen prospective tenants – for free.
$4,501/mo
Rent Zestimate®
Refinance and save
$3,506/mo
Est. payment
Refinancing to a lower rate could help reduce your monthly payments and save thousands over the life of the loan.
$3,506/mo
Est. payment
Explore your selling options
Work with a Zillow partner agent
Leverage their expertise and Zillow's premium Showcase listings to get your home seen by more buyers.
Get startedList with your own agent
Get your home in front of millions of buyers by listing it on Zillow.
Learn how to do itSell it yourself
Take full control of how buyers see your home on Zillow by listing For Sale by Owner (FSBO).
List your homeWhat's special
Private dressing roomGenerously sized bedroomSpacious open floor planOpen-concept layoutLarge walk-in closetSpa-style primary bathroomIn-floor radiant heat
Zillow last checked:
Listing updated:
Listed by:
Christopher Daniels,
Marshall Realty & Associates
Bought with:
Craig Garrow, 10491211837
Marshall Realty & Associates
Source: ACVMLS,MLS#: 204740
Facts & features
Interior
Bedrooms & bathrooms
- Bedrooms: 4
- Bathrooms: 3
- Full bathrooms: 2
- 1/2 bathrooms: 1
- Main level bathrooms: 3
- Main level bedrooms: 4
Primary bedroom
- Level: First
- Area: 308 Square Feet
- Dimensions: 22 x 14
Bedroom 3
- Level: First
- Area: 204 Square Feet
- Dimensions: 12 x 17
Primary bathroom
- Features: Ceramic Tile
- Level: First
- Area: 152.25 Square Feet
- Dimensions: 14.5 x 10.5
Bathroom 1
- Level: First
- Area: 84 Square Feet
- Dimensions: 6 x 14
Bathroom 2
- Level: First
- Area: 144 Square Feet
- Dimensions: 12 x 12
Bathroom 2
- Level: First
- Area: 31.9 Square Feet
- Dimensions: 5.5 x 5.8
Bathroom 4
- Level: First
- Area: 132 Square Feet
- Dimensions: 11 x 12
Dining room
- Level: First
- Area: 145 Square Feet
- Dimensions: 14.5 x 10
Family room
- Level: First
- Area: 425 Square Feet
- Dimensions: 25 x 17
Kitchen
- Level: First
- Area: 204 Square Feet
- Dimensions: 17 x 12
Laundry
- Level: First
- Area: 480 Square Feet
- Dimensions: 24 x 20
Living room
- Level: First
- Area: 480 Square Feet
- Dimensions: 24 x 20
Media room
- Level: First
- Area: 285 Square Feet
- Dimensions: 19 x 15
Other
- Description: Dressing Room
- Level: First
- Area: 218.4 Square Feet
- Dimensions: 15.6 x 14
Other
- Description: Mud Room
- Level: First
- Area: 96 Square Feet
- Dimensions: 8 x 12
Other
- Description: Primary closet
- Level: First
- Area: 96 Square Feet
- Dimensions: 8 x 12
Utility room
- Level: First
- Area: 69.6 Square Feet
- Dimensions: 12 x 5.8
Heating
- Propane, Radiant Floor
Cooling
- Window Unit(s)
Appliances
- Included: Double Oven, Dryer, Electric Cooktop, Electric Oven, Oven, Refrigerator, Washer, Washer/Dryer, Water Heater
- Laundry: Laundry Room
Features
- Breakfast Bar, Ceiling Fan(s), Chandelier, Entrance Foyer, Kitchen Island, Open Floorplan, Pantry, Recessed Lighting, Soaking Tub, Storage, Vaulted Ceiling(s), Walk-In Closet(s)
- Flooring: Ceramic Tile
- Windows: Double Pane Windows, Insulated Windows, Wood Frames
- Basement: None
- Has fireplace: No
Interior area
- Total structure area: 3,109
- Total interior livable area: 3,109 sqft
- Finished area above ground: 3,109
- Finished area below ground: 0
Property
Parking
- Total spaces: 2
- Parking features: Heated Garage
- Attached garage spaces: 2
Features
- Levels: One
- Stories: 1
- Exterior features: Private Yard
- Pool features: None
- Fencing: None
- Has view: Yes
- View description: Rural, Trees/Woods
Lot
- Size: 4 Acres
- Features: Many Trees, Private, Secluded, Wooded
Details
- Parcel number: 141.156.200
- Zoning: Residential
- Other equipment: Call Listing Agent, Generator, Generator Hookup
Construction
Type & style
- Home type: SingleFamily
- Architectural style: Ranch
- Property subtype: Single Family Residence
Materials
- Asphalt, Stone Veneer, Wood Siding
- Foundation: Slab
- Roof: Asphalt,Shingle
Condition
- Year built: 2003
Utilities & green energy
- Sewer: Septic Tank
- Water: Public
- Utilities for property: Electricity Connected, Internet Connected, Phone Connected, Water Connected, Propane
Community & HOA
Community
- Subdivision: None
HOA
- Has HOA: No
Location
- Region: Malone
Financial & listing details
- Price per square foot: $164/sqft
- Tax assessed value: $630,741
- Annual tax amount: $13,105
- Date on market: 6/3/2025
- Listing agreement: Exclusive Right To Sell
- Listing terms: Cash,Conventional,FHA,USDA Loan,VA Loan
- Lease term: None
- Electric utility on property: Yes
- Road surface type: Asphalt, Concrete, Dirt
Price history
| Date | Event | Price |
|---|---|---|
| 9/12/2025 | Sold | $510,000-2.9%$164/sqft |
Source:  ACVMLS #204740 Report a problem ACVMLS #204740 Report a problem | ||
| 9/10/2025 | Pending sale | $525,000$169/sqft |
Source: ACVMLS #204740 Report a problem | ||
| 6/3/2025 | Listed for sale | $525,000$169/sqft |
Source: ACVMLS #204740 Report a problem | ||
Public tax history
| Year | Property taxes | Tax assessment |
|---|---|---|
| 2025 | -- | $340,600 |
| 2024 | -- | $340,600 |
| 2023 | -- | $340,600 |
| 2022 | -- | $340,600 |
| 2021 | -- | $340,600 |
| 2020 | -- | $340,600 |
| 2019 | -- | $340,600 |
| 2018 | -- | $340,600 |
| 2017 | $11,432 | $340,600 |
| 2016 | -- | $340,600 |
| 2015 | -- | $340,600 |
| 2014 | -- | $340,600 |
| 2013 | -- | $340,600 |
| 2012 | -- | $340,600 |
| 2011 | -- | $340,600 |
| 2010 | -- | $340,600 |
| 2009 | -- | $340,600 +4.6% |
| 2008 | -- | $325,600 |
| 2007 | -- | $325,600 |
| 2006 | -- | $325,600 |
| 2005 | -- | $325,600 +33.7% |
| 2004 | -- | $243,600 +19.4% |
| 2003 | -- | $204,000 |
| 2002 | -- | $204,000 +11.9% |
| 2001 | -- | $182,300 |
Find assessor info on the county website
Neighborhood: 12953
Nearby homes
- $413,5004 bd2 ba2.5k sqft28 Owls Rest Dr, Malone, NY 12953Off Market

- $205,0003 bd1 ba1.4k sqft829 County Route 25, Malone, NY 12953Sold
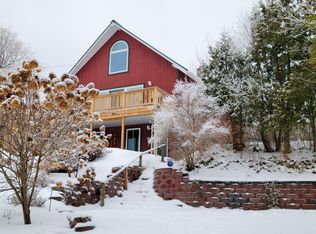
- $594,8004 bd3 ba3.1k sqft17 Owls Rest Dr, Malone, NY 12953Off Market
- $221,6002 bd2 ba1k sqft821 County Route 25, Malone, NY 12953Off Market
- $279,2002 bd1 ba2k sqft809 County Route 25, Malone, NY 12953Off Market
- $270,5002 bd3 ba1.3k sqft799 County Route 25, Malone, NY 12953Off Market
- $397,3005 bd2 ba2.6k sqft851 County Route 25, Malone, NY 12953Off Market
- $428,0003 bd2 ba2.7k sqft753 County Route 25, Malone, NY 12953Off Market
Nearby schools
GreatSchools rating
- 2/10Davis Elementary SchoolGrades: PK-5Distance: 4.3 mi
- 3/10Malone Middle SchoolGrades: 6-8Distance: 4.7 mi
- 4/10Franklin Academy High SchoolGrades: 9-12Distance: 4.1 mi
- New York
- Franklin County
- Malone
- 12953
- 45 Owls Rest Dr
Nearby cities
Nearby zip codes
Other Malone Topics
