Nestled in a vibrant 55+ adult community, this distinctive free-standing condo offers a blend of sophistication and practicality. The open floor plan seamlessly connects the well appointed kitchen-boasting extensive cabinetry, a center island breakfast bar, GE Cafe appliances, and quartz countertops-to the inviting living room featuring a gas fireplace. The family room bathed in natural light through the three walls of glass offers sliders to the back paver patio. Beautiful 3" hardwood flooring throughout the condo enhances the easy maintenance. The primary bedroom is a haven with an exquisite full bath, including a tile shower, heated tile floor and a walk-in closet fitted with organizers. Two additional bedrooms share a second full bath, offering the convenience of a step-in tub. Beyond the interior, custom window treatments add a touch of elegance, while a sprinkler system ensures the lush greenery stays vibrant. The property also boasts a whole-house generator, providing peace of mind during any power interruptions. A paver walkway guides you to the backyard paver patio, with 2 areas, one for grilling and one just to enjoy conversation around the natural gas fire pit surrounded by privacy bushes. The property also boasts a 2 car garage, ensuring ample parking and storage. With low condo fees and part of a small complex, this residence epitomizes the perfect blend of luxury, convenience and community for those seeking an active and carefree lifestyle.
Sold for $545,000
$545,000
45 Pacer Lane #5, Southington, CT 06479
3beds
1,856sqft
Condominium
Built in 2021
-- sqft lot
$576,900 Zestimate®
$294/sqft
$3,306 Estimated rent
Home value
$576,900
$548,000 - $606,000
$3,306/mo
Zestimate® history
Owner options
List your home for rent
$3,306/mo
Rent Zestimate®
Find your next renter with Zillow Rental Manager. Plus, with online applications, you can quickly screen prospective tenants – for free.
$3,306/mo
Rent Zestimate®
Refinance and save
$4,180/mo
Est. payment
Refinancing to a lower rate could help reduce your monthly payments and save thousands over the life of the loan.
$4,180/mo
Est. payment
Explore your selling options
Work with a Zillow partner agent
Leverage their expertise and Zillow's premium Showcase listings to get your home seen by more buyers.
Get startedList with your own agent
Get your home in front of millions of buyers by listing it on Zillow.
Learn how to do itSell it yourself
Take full control of how buyers see your home on Zillow by listing For Sale by Owner (FSBO).
List your homeWhat's special
Gas fireplaceOpen floor planCenter island breakfast barGe cafe appliancesTile showerPaver walkwayWalk-in closet
Zillow last checked:
Listing updated:
Listed by:
Carrie Korenkiewicz 860-276-5802,
Berkshire Hathaway NE Prop. 860-621-6821
Bought with:
James M. Treanor, REB.0756824
ERA Treanor Real Estate
Source: Smart MLS,MLS#: 170611327
Facts & features
Interior
Bedrooms & bathrooms
- Bedrooms: 3
- Bathrooms: 2
- Full bathrooms: 2
Primary bedroom
- Features: High Ceilings, Full Bath, Stall Shower, Walk-In Closet(s), Hardwood Floor
- Level: Main
- Area: 252 Square Feet
- Dimensions: 14 x 18
Bedroom
- Features: High Ceilings, Hardwood Floor
- Level: Main
- Area: 196 Square Feet
- Dimensions: 14 x 14
Bedroom
- Features: High Ceilings, French Doors, Hardwood Floor
- Level: Main
- Area: 108 Square Feet
- Dimensions: 9 x 12
Family room
- Features: High Ceilings, Sliders, Hardwood Floor
- Level: Main
- Area: 196 Square Feet
- Dimensions: 14 x 14
Kitchen
- Features: High Ceilings, Breakfast Bar, Quartz Counters, Pantry, Hardwood Floor
- Level: Main
- Area: 364 Square Feet
- Dimensions: 14 x 26
Living room
- Features: High Ceilings, Gas Log Fireplace, Hardwood Floor
- Level: Main
- Area: 264 Square Feet
- Dimensions: 12 x 22
Heating
- Forced Air, Natural Gas
Cooling
- Ceiling Fan(s), Central Air
Appliances
- Included: Gas Range, Oven, Microwave, Refrigerator, Dishwasher, Disposal, Washer, Dryer, Gas Water Heater, Tankless Water Heater
- Laundry: Main Level
Features
- Open Floorplan
- Windows: Thermopane Windows
- Basement: Full,Unfinished,Concrete,Interior Entry,Storage Space,Sump Pump
- Attic: Access Via Hatch
- Number of fireplaces: 1
- Common walls with other units/homes: End Unit
Interior area
- Total structure area: 1,856
- Total interior livable area: 1,856 sqft
- Finished area above ground: 1,856
Property
Parking
- Total spaces: 2
- Parking features: Attached, Paved, Off Street, Garage Door Opener
- Attached garage spaces: 2
Accessibility
- Accessibility features: 32" Minimum Door Widths, Accessible Bath, Bath Grab Bars, Accessible Hallway(s)
Features
- Stories: 1
- Patio & porch: Patio, Porch
- Exterior features: Stone Wall, Underground Sprinkler
Lot
- Features: Level
Details
- Parcel number: 2744153
- Zoning: ARCHZ
- Other equipment: Generator
Construction
Type & style
- Home type: Condo
- Architectural style: Ranch
- Property subtype: Condominium
- Attached to another structure: Yes
Materials
- Vinyl Siding
Condition
- New construction: No
- Year built: 2021
Utilities & green energy
- Sewer: Public Sewer
- Water: Public
- Utilities for property: Underground Utilities, Cable Available
Green energy
- Energy efficient items: Windows
Community & HOA
Community
- Features: Adult Community 55, Golf, Library, Medical Facilities, Shopping/Mall, Tennis Court(s)
- Senior community: Yes
- Subdivision: Plantsville
HOA
- Has HOA: Yes
- Amenities included: Guest Parking
- Services included: Maintenance Grounds, Snow Removal, Insurance
- HOA fee: $215 monthly
Location
- Region: Plantsville
Financial & listing details
- Price per square foot: $294/sqft
- Tax assessed value: $293,380
- Annual tax amount: $8,907
- Date on market: 1/26/2024
Price history
| Date | Event | Price |
|---|---|---|
| 1/25/2024 | Sold | $545,000-5.2%$294/sqft |
Source:  Smart MLS #170611327 Report a problem Smart MLS #170611327 Report a problem | ||
| 12/12/2023 | Pending sale | $575,000$310/sqft |
Source: Smart MLS #170611327 Report a problem | ||
| 11/22/2023 | Listed for sale | $575,000+39.2%$310/sqft |
Source: Smart MLS #170611327 Report a problem | ||
| 12/20/2021 | Sold | $413,000$223/sqft |
Source: Smart MLS #170405799 Report a problem | ||
| 6/2/2021 | Contingent | $413,000$223/sqft |
Source: Smart MLS #170405799 Report a problem | ||
| 6/1/2021 | Listed for sale | $413,000$223/sqft |
Source: Smart MLS #170405799 Report a problem | ||
Public tax history
Tax history is unavailable.
Neighborhood: 06479
Nearby homes
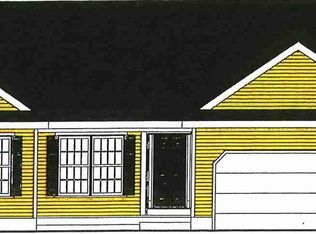
- $462,9003 bd2 ba1.4k sqft45 Pacer Ln #11, Southington, CT 06489Off Market
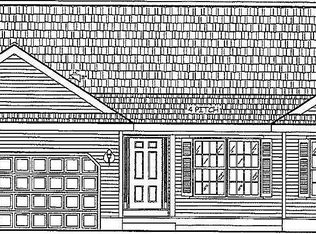
- $494,4003 bd2 ba1.4k sqft45 Pacer Ln #12, Southington, CT 06489Off Market
- $528,5003 bd2 ba1.6k sqft45 Pacer Ln #7, Southington, CT 06489Off Market

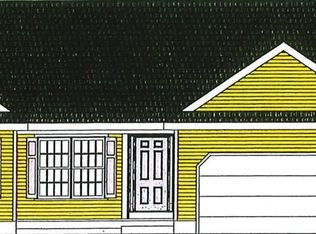
- $494,4003 bd2 ba1.4k sqft45 Pacer Ln #1, Southington, CT 06489Off Market
- $476,0003 bd2 ba1.4k sqft45 Pacer Ln #2, Southington, CT 06479Off Market
- $508,9003 bd2 ba1.6k sqft45 Pacer Ln #8, Southington, CT 06479Off Market
- $581,0003 bd2 ba2.1k sqft45 Pacer Ln #3, Southington, CT 06479Off Market
- $528,5003 bd2 ba1.6k sqft45 Pacer Ln #9, Southington, CT 06479Off Market
Nearby schools
GreatSchools rating
- 7/10William M. Strong Elementary SchoolGrades: PK-5Distance: 0.3 mi
- 7/10John F. Kennedy Middle SchoolGrades: 6-8Distance: 1.5 mi
- 6/10Southington High SchoolGrades: 9-12Distance: 4.2 mi


Get pre-qualified for a loan
At Zillow Home Loans, we can pre-qualify you in as little as 5 minutes with no impact to your credit score.An equal housing lender. NMLS #10287.
Sell for more on Zillow
Get a Zillow Showcase℠ listing at no additional cost and you could sell for .
$576,900
2% more
+$11,538
With Zillow Showcase(estimated)
$588,438
- Connecticut
- Hartford County
- Southington
- 06479
- 45 Pacer Lane Unit 5
Nearby cities
Nearby neighborhoods
Nearby zip codes
Other Southington Topics
