***END UNIT TOWNHOUSE*** In the Exclusive gated community of Windcrest in Smithtown. Country Club living features a private clubhouse w/heated, salt-water pool, tennis and gym. Primary suite plus 2-bedrooms; an eat-in-kitchen w/ sliding doors to a TREX deck for your summer entertaining. Gas fireplace; Crown and decorative molding in the living and dining rooms; Gleaming hardwood floors throughout; washer/dryer on main floor; full basement All this with award winning blue ribbon Smithtown School district., Additional information: Appearance:mint,ExterioFeatures:Tennis,Interior Features:Lr/Dr
Sold for $690,000
$690,000
45 Paddington Circle #45, Smithtown, NY 11787
3beds
1,760sqft
Condominium, Residential
Built in 2002
-- sqft lot
$743,900 Zestimate®
$392/sqft
$4,497 Estimated rent
Home value
$743,900
$662,000 - $833,000
$4,497/mo
Zestimate® history
Owner options
List your home for rent
$4,497/mo
Rent Zestimate®
Find your next renter with Zillow Rental Manager. Plus, with online applications, you can quickly screen prospective tenants – for free.
$4,497/mo
Rent Zestimate®
Refinance and save
$5,251/mo
Est. payment
Refinancing to a lower rate could help reduce your monthly payments and save thousands over the life of the loan.
$5,251/mo
Est. payment
Explore your selling options
Work with a Zillow partner agent
Leverage their expertise and Zillow's premium Showcase listings to get your home seen by more buyers.
Get startedList with your own agent
Get your home in front of millions of buyers by listing it on Zillow.
Learn how to do itSell it yourself
Take full control of how buyers see your home on Zillow by listing For Sale by Owner (FSBO).
List your homeWhat's special
Zillow last checked:
Listing updated:
Listed by:
Joseph Donofrio 631-831-2121,
Douglas Elliman Real Estate 631-499-9191,
Valerie Labianca 631-499-9191,
Douglas Elliman Real Estate
Bought with:
James Manikas, 10401219608
Realty Connect USA L I Inc
Source: OneKey® MLS as distributed by MLS GRID,MLS#: L3564603
Facts & features
Interior
Bedrooms & bathrooms
- Bedrooms: 3
- Bathrooms: 3
- Full bathrooms: 2
- 1/2 bathrooms: 1
Other
- Description: well maintained spacious 3 bedroom townhouse
- Level: First
Heating
- Forced Air
Cooling
- Central Air
Appliances
- Included: Dishwasher, Dryer, Microwave, Refrigerator, Washer, Gas Water Heater
- Laundry: Washer/Dryer Hookup
Features
- Eat-in Kitchen, Entrance Foyer, Granite Counters, Pantry, Formal Dining, Primary Bathroom
- Flooring: Hardwood
- Basement: Full
- Attic: Partial
- Number of fireplaces: 1
Interior area
- Total structure area: 1,760
- Total interior livable area: 1,760 sqft
Property
Parking
- Parking features: Attached, Garage Door Opener
Features
- Levels: Three Or More
- Patio & porch: Deck, Patio
- Has private pool: Yes
- Pool features: In Ground
Lot
- Size: 3,485 Square Feet
- Features: Sprinklers In Front, Near Public Transit, Near School
Details
- Parcel number: 0800106010400168000
Construction
Type & style
- Home type: Condo
- Property subtype: Condominium, Residential
Materials
- Vinyl Siding
Condition
- Actual
- Year built: 2002
Details
- Builder model: dogwood
Utilities & green energy
- Water: Public
- Utilities for property: Trash Collection Private
Community & HOA
Community
- Features: Tennis Court(s), Clubhouse, Pool
- Subdivision: Windcrest
HOA
- Has HOA: Yes
- Amenities included: Fitness Center, Park, Gated, Tennis Court(s), Trash
- Services included: Maintenance Grounds
- HOA fee: $450 monthly
Location
- Region: Smithtown
Financial & listing details
- Price per square foot: $392/sqft
- Annual tax amount: $13,801
- Date on market: 6/20/2024
- Cumulative days on market: 111 days
- Listing agreement: Exclusive Right To Sell
- Inclusions: , Dishwasher, Dryer, Garage Door Opener, Microwave, Refrigerator, Washer
Price history
| Date | Event | Price |
|---|---|---|
| 2/20/2025 | Sold | $690,000+0.1%$392/sqft |
Source:  OneKey® MLS as distributed by MLS GRID #L3564603 Report a problem OneKey® MLS as distributed by MLS GRID #L3564603 Report a problem | ||
| 12/6/2024 | Pending sale | $689,000$391/sqft |
Source: OneKey® MLS as distributed by MLS GRID #L3564603 Report a problem | ||
| 11/20/2024 | Listed for sale | $689,000$391/sqft |
Source: OneKey® MLS as distributed by MLS GRID #L3564603 Report a problem | ||
Public tax history
Tax history is unavailable.
Neighborhood: 11787
Nearby homes
- $690,0003 bd3 ba1.7k sqft45 Paddington Cir, Smithtown, NY 11787Sold

- $740,3003 bd2 ba-- sqft47 Paddington Cir, Smithtown, NY 11787Off Market
- $821,5003 bd2 ba2.3k sqft41 Paddington Cir, Smithtown, NY 11787Off Market
- $753,6003 bd3 ba2k sqft49 Paddington Cir, Smithtown, NY 11787Off Market
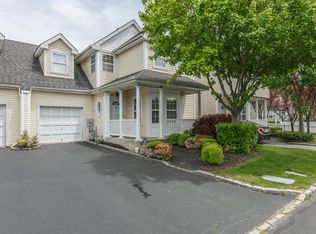
- $760,5003 bd3 ba1.7k sqft39 Paddington Cir, Smithtown, NY 11787Off Market
- $798,1003 bd3 ba1.8k sqft51 Paddington Cir, Smithtown, NY 11787Off Market
- $698,1003 bd1 ba1.4k sqft44 Paddington Cir, Smithtown, NY 11787Off Market
- $774,4003 bd3 ba1.7k sqft37 Paddington Cir, Smithtown, NY 11787Off Market
- $671,4002 bd3 ba1.3k sqft46 Paddington Cir, Smithtown, NY 11787Off Market
Nearby schools
GreatSchools rating
- 8/10Tackan Elementary SchoolGrades: K-5Distance: 1.5 mi
- 6/10Great Hollow Middle SchoolGrades: 6-8Distance: 0.7 mi
- 10/10Smithtown High School EastGrades: 9-12Distance: 1.2 mi
Schools provided by the listing agent
- Middle: Nesaquake Middle School
- High: Smithtown High School-East
Source: OneKey® MLS as distributed by MLS GRID. This data may not be complete. We recommend contacting the local school district to confirm school assignments for this home.
Get a cash offer in 3 minutes
Find out how much your home could sell for in as little as 3 minutes with a no-obligation cash offer.
Estimated market value
$743,900
Get a cash offer in 3 minutes
Find out how much your home could sell for in as little as 3 minutes with a no-obligation cash offer.
Estimated market value
$743,900
- New York
- Suffolk County
- Smithtown
- 11787
- 45 Paddington Circle Unit 45
Nearby cities
Nearby neighborhoods
Nearby zip codes
Other Smithtown Topics
