Space, affordability & convenience are neatly packaged in this move-in ready 3BR/2BA double wide in Middletown’s Villagebrook II. Much to offer including a spacious living room, generously equipped eat-in kitchen, 2 full baths (primary bath w/soaking tub), ample closet/storage space & full size laundry. Ideal cul-de-sac location, treed lot & off-street parking. Small amount of remaining personal property conveys with the sale. This is the opportunity you’ve been waiting for! Welcome home! *** Not eligible for standard financing.
Sold for $45,000
$45,000
45 Paine Ct #45, Middletown, DE 19709
3beds
--sqft
Manufactured Home
Built in 2003
-- sqft lot
$71,800 Zestimate®
$--/sqft
$2,132 Estimated rent
Home value
$71,800
$58,000 - $89,000
$2,132/mo
Zestimate® history
Owner options
List your home for rent
$2,132/mo
Rent Zestimate®
Find your next renter with Zillow Rental Manager. Plus, with online applications, you can quickly screen prospective tenants – for free.
$2,132/mo
Rent Zestimate®
Refinance and save
$216/mo
Est. payment
Refinancing to a lower rate could help reduce your monthly payments and save thousands over the life of the loan.
$216/mo
Est. payment
Explore your selling options
Work with a Zillow partner agent
Leverage their expertise and Zillow's premium Showcase listings to get your home seen by more buyers.
Get startedList with your own agent
Get your home in front of millions of buyers by listing it on Zillow.
Learn how to do itSell it yourself
Take full control of how buyers see your home on Zillow by listing For Sale by Owner (FSBO).
List your homeWhat's special
Primary bathAmple closetStorage spaceFull size laundryOff-street parking
Zillow last checked:
Listing updated:
Listed by:
Kelly Clark 302-757-6041,
Crown Homes Real Estate,
Co-Listing Agent: Rebecca L. Conway 410-491-6524,
Crown Homes Real Estate
Bought with:
Dina Avvakumova, rs359327
Beiler-Campbell Realtors-Kennett Square
Source: Bright MLS,MLS#: DENC2047282
Facts & features
Interior
Bedrooms & bathrooms
- Bedrooms: 3
- Bathrooms: 2
- Full bathrooms: 2
- Main level bathrooms: 2
- Main level bedrooms: 3
Rooms
- Room types: Living Room, Dining Room, Primary Bedroom, Bedroom 2, Bedroom 3, Kitchen
Basement
- Area: 0
Heating
- Forced Air, Propane
Cooling
- Ceiling Fan(s), Central Air, Electric
Appliances
- Included: Dishwasher, Dryer, Ice Maker, Microwave, Oven/Range - Gas, Refrigerator, Cooktop, Washer, Electric Water Heater
- Laundry: Has Laundry, Main Level, Washer In Unit, Dryer In Unit
Features
- Breakfast Area, Ceiling Fan(s), Dining Area, Entry Level Bedroom, Family Room Off Kitchen, Open Floorplan, Eat-in Kitchen, Primary Bath(s), Soaking Tub, Vaulted Ceiling(s)
- Flooring: Carpet, Vinyl, Laminate
- Doors: Storm Door(s)
- Windows: Window Treatments
- Has basement: No
- Has fireplace: No
Interior area
- Total structure area: 0
- Finished area above ground: 0
- Finished area below ground: 0
Property
Parking
- Total spaces: 2
- Parking features: Driveway
- Uncovered spaces: 2
Accessibility
- Accessibility features: None
Features
- Levels: One
- Stories: 1
- Pool features: None
- Park: Villagebrook Ii
Lot
- Features: Backs to Trees, Cul-De-Sac, No Thru Street, Rear Yard, SideYard(s), Suburban
Details
- Additional structures: Above Grade, Below Grade
- Parcel number: 23015.00001.M.0045
- Lease amount: $890
- Zoning: MH
- Special conditions: Standard
Construction
Type & style
- Home type: MobileManufactured
- Property subtype: Manufactured Home
Materials
- Vinyl Siding
Condition
- Good
- New construction: No
- Year built: 2003
Utilities & green energy
- Sewer: Public Sewer
- Water: Public
Community & HOA
Community
- Subdivision: Villagebrook Tr Pk
HOA
- Has HOA: No
Location
- Region: Middletown
Financial & listing details
- Tax assessed value: $17,700
- Annual tax amount: $597
- Date on market: 8/8/2023
- Listing agreement: Exclusive Right To Sell
- Listing terms: Cash,Other
- Ownership: Land Lease
- Body type: Double Wide
Price history
| Date | Event | Price |
|---|---|---|
| 12/23/2023 | Sold | $45,000-8.2% |
Source:  Bright MLS #DENC2047282 Report a problem Bright MLS #DENC2047282 Report a problem | ||
| 12/7/2023 | Pending sale | $49,000 |
Source: Bright MLS #DENC2047282 Report a problem | ||
| 11/30/2023 | Listed for sale | $49,000 |
Source: Bright MLS #DENC2047282 Report a problem | ||
| 11/26/2023 | Pending sale | $49,000 |
Source: Bright MLS #DENC2047282 Report a problem | ||
| 11/18/2023 | Listed for sale | $49,000 |
Source: Bright MLS #DENC2047282 Report a problem | ||
| 11/9/2023 | Pending sale | $49,000 |
Source: Bright MLS #DENC2047282 Report a problem | ||
| 10/27/2023 | Price change | $49,000-9.3% |
Source: Bright MLS #DENC2047282 Report a problem | ||
| 10/16/2023 | Listed for sale | $54,000 |
Source: Bright MLS #DENC2047282 Report a problem | ||
| 10/14/2023 | Contingent | $54,000 |
Source: Bright MLS #DENC2047282 Report a problem | ||
| 9/29/2023 | Pending sale | $54,000 |
Source: Bright MLS #DENC2047282 Report a problem | ||
| 9/26/2023 | Listed for sale | $54,000 |
Source: Bright MLS #DENC2047282 Report a problem | ||
| 9/23/2023 | Pending sale | $54,000 |
Source: Bright MLS #DENC2047282 Report a problem | ||
| 9/19/2023 | Price change | $54,000-15.6% |
Source: Bright MLS #DENC2047282 Report a problem | ||
| 9/6/2023 | Price change | $64,000-5.9% |
Source: Bright MLS #DENC2047282 Report a problem | ||
| 8/17/2023 | Price change | $68,000-9.2% |
Source: Bright MLS #DENC2047282 Report a problem | ||
| 8/8/2023 | Listed for sale | $74,900 |
Source: Bright MLS #DENC2047282 Report a problem | ||
Public tax history
Tax history is unavailable.
Neighborhood: 19709
Nearby homes
- $84,0003 bd2 ba-- sqft47 Paine Ct, Middletown, DE 19709Off Market
- $93,300-- bd-- ba-- sqft43 Paine Ct, Middletown, DE 19709Off Market
- $170,5004 bd2 ba1.4k sqft41 Paine Ct, Middletown, DE 19709Off Market
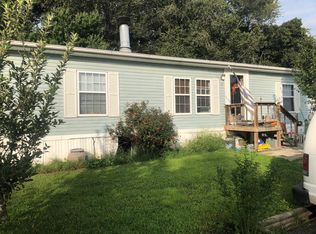
- $61,100-- bd-- ba-- sqft39 Paine Ct, Middletown, DE 19709Off Market
- $103,000-- bd-- ba-- sqft37 W Reybold Dr, Middletown, DE 19709Off Market
- $58,100-- bd-- ba-- sqft33 W Reybold Dr, Middletown, DE 19709Off Market
- $57,200-- bd-- ba-- sqft31 W Reybold Dr, Middletown, DE 19709Off Market
- $94,900-- bd-- ba-- sqft34 W Reybold Dr, Middletown, DE 19709Off Market
Nearby schools
GreatSchools rating
- NABrick Mill Early Childhood CenterGrades: PK-KDistance: 1.1 mi
- 4/10Redding (Louis L.) Middle SchoolGrades: 6-8Distance: 0.5 mi
- 9/10Middletown High SchoolGrades: 9-12Distance: 1 mi
Schools provided by the listing agent
- District: Appoquinimink
Source: Bright MLS. This data may not be complete. We recommend contacting the local school district to confirm school assignments for this home.
Get a cash offer in 3 minutes
Find out how much your home could sell for in as little as 3 minutes with a no-obligation cash offer.
Estimated market value
$71,800
Get a cash offer in 3 minutes
Find out how much your home could sell for in as little as 3 minutes with a no-obligation cash offer.
Estimated market value
$71,800
- Delaware
- New Castle County
- Middletown
- 19709
- 45 Paine Ct Unit 45
Nearby cities
Nearby zip codes
Other Middletown Topics
