Don’t Miss This Stunning Pool Home, Situated On An Oversized Lot With Side-Entry Garage And Located On A Quiet Dead-End Road. Stepping Up The Walkway And Into The Foyer, You’ll Be Greeted By The Light And Bright Home That Is Warm And Inviting. You Will Love The Wood-Like Tile Flooring Laid In A Stunning Herringbone Pattern Throughout Most Of The Home! The Galley Kitchen Boasts Granite Countertops, Stainless Steel Appliances, And A Functional Breakfast Counter. The Owner’s Suite Offers A Spacious Walk-In Closet And A Beautifully Tiled Shower Stall Combining A Comfortable And Elegant Space. Split Floor Plan. Bedroom 2 Features Beadboard Accents And Bedroom 3 Features Built-Ins And Sliders Leading To The Screen Porch. The Fenced-In Backyard Is An Entertainer’s Paradise, Boasting A Shimmering In-Ground Pool, Cozy Screen Porch, Fire Pit And Still Plenty Of Space To Customize With A Shed, Tiki Hut, Or Outdoor Kitchen. It’s The Perfect Location To Create Your Own Personal Retreat Or To Host Gatherings. Many Extras In This Home-Roof 2021, AC 2018, Garage Door Opener 2023, Washer/Dryer 2023, Knock Down Ceilings, New Attic Insulation, Pool Filter Housing Replaced 2024, Pool Pump Motor Recently Replaced, Well Serviced 2024. Pool Serviced once a week. Home located in great location And Not In An HOA! Close To Sun Rail, Interstate, Medical, Shopping, Restaurants, And Debary’s Downtown Main Street Project (Coming Soon). Only 45 minutes to beaches and 55 minutes to theme parks. Call For A Showing Today!
Sold for $355,000
$355,000
45 PALMETTO DRIVE, DEBARY, FL 32713
3beds
1,445sqft
Single Family Residence
Built in 1985
0.32 Acres Lot
$351,900 Zestimate®
$246/sqft
$2,205 Estimated rent
Home value
$351,900
$317,000 - $391,000
$2,205/mo
Zestimate® history
Owner options
List your home for rent
$2,205/mo
Rent Zestimate®
Find your next renter with Zillow Rental Manager. Plus, with online applications, you can quickly screen prospective tenants – for free.
$2,205/mo
Rent Zestimate®
Refinance and save
$2,447/mo
Est. payment
Refinancing to a lower rate could help reduce your monthly payments and save thousands over the life of the loan.
$2,447/mo
Est. payment
Explore your selling options
Work with a Zillow partner agent
Leverage their expertise and Zillow's premium Showcase listings to get your home seen by more buyers.
Get startedList with your own agent
Get your home in front of millions of buyers by listing it on Zillow.
Learn how to do itSell it yourself
Take full control of how buyers see your home on Zillow by listing For Sale by Owner (FSBO).
List your homeWhat's special
Cozy screen porchGranite countertopsSide-entry garageLight and bright homeFenced-in backyardOversized lotHerringbone pattern
Zillow last checked:
Listing updated:
Listed by:
Kelly D'Errico 386-561-8931,
WATSON REALTY CORP 386-734-4559
Bought with:
Gernelle Bokuniewicz, 3446414
LIVELY REAL ESTATE
Erin Rastetter, LLC, 3609983
LIVELY REAL ESTATE
Source: Stellar MLS,MLS#: V4940185 Originating MLS: West Volusia
Originating MLS: West Volusia
Facts & features
Interior
Bedrooms & bathrooms
- Bedrooms: 3
- Bathrooms: 2
- Full bathrooms: 2
Rooms
- Room types: Attic
Primary bedroom
- Features: Walk-In Closet(s)
- Level: First
- Dimensions: 13x13
Bedroom 2
- Features: Built-in Closet
- Level: First
- Dimensions: 11x14
Bedroom 3
- Features: Built-in Closet
- Level: First
- Dimensions: 12x13
Balcony porch lanai
- Level: First
- Dimensions: 10x24
Dining room
- Level: First
- Dimensions: 9x13
Kitchen
- Level: First
- Dimensions: 10x12
Living room
- Level: First
- Dimensions: 12x18
Heating
- Central
Cooling
- Central Air
Appliances
- Included: Dishwasher, Dryer, Electric Water Heater, Microwave, Range, Refrigerator, Washer
- Laundry: In Garage
Features
- Ceiling Fan(s), Open Floorplan, Solid Surface Counters, Split Bedroom, Tray Ceiling(s)
- Flooring: Carpet, Ceramic Tile
- Doors: French Doors, Sliding Doors
- Has fireplace: No
Interior area
- Total structure area: 2,267
- Total interior livable area: 1,445 sqft
Property
Parking
- Total spaces: 2
- Parking features: Driveway, Garage Faces Side
- Attached garage spaces: 2
- Has uncovered spaces: Yes
- Details: Garage Dimensions: 22x21
Features
- Levels: One
- Stories: 1
- Patio & porch: Enclosed, Patio, Rear Porch, Screened
- Exterior features: Rain Gutters
- Has private pool: Yes
- Pool features: In Ground
- Fencing: Vinyl
Lot
- Size: 0.32 Acres
- Dimensions: 100 x 140
- Features: Landscaped, Oversized Lot, Street Dead-End
Details
- Parcel number: 803406040031
- Zoning: RESIDENTIAL
- Special conditions: None
Construction
Type & style
- Home type: SingleFamily
- Architectural style: Ranch
- Property subtype: Single Family Residence
Materials
- Block
- Foundation: Slab
- Roof: Shingle
Condition
- Completed
- New construction: No
- Year built: 1985
Utilities & green energy
- Sewer: Septic Tank
- Water: Well
- Utilities for property: BB/HS Internet Available, Cable Available, Electricity Connected, Public
Community & HOA
Community
- Pet fee: $0 monthly
- Subdivision: 5106 - DEBARY S OF HIGHBANKS W OF 17
HOA
- Has HOA: No
Location
- Region: Debary
Financial & listing details
- Price per square foot: $246/sqft
- Tax assessed value: $334,619
- Annual tax amount: $3,073
- Date on market: 1/8/2025
- Cumulative days on market: 9 days
- Listing terms: Cash,Conventional,FHA,VA Loan
- Ownership: Fee Simple
- Total actual rent: 0
- Electric utility on property: Yes
- Road surface type: Asphalt
Price history
| Date | Event | Price |
|---|---|---|
| 2/21/2025 | Sold | $355,000$246/sqft |
Source:  Stellar MLS #V4940185 Report a problem Stellar MLS #V4940185 Report a problem | ||
| 1/17/2025 | Pending sale | $355,000$246/sqft |
Source: Stellar MLS #V4940185 Report a problem | ||
| 1/8/2025 | Listed for sale | $355,000+55.7%$246/sqft |
Source: Stellar MLS #V4940185 Report a problem | ||
| 11/7/2019 | Sold | $228,000-0.8%$158/sqft |
Source: Public Record Report a problem | ||
| 10/3/2019 | Pending sale | $229,900$159/sqft |
Source: DEBARY REALTY #V4909655 Report a problem | ||
| 9/19/2019 | Listed for sale | $229,900$159/sqft |
Source: DEBARY REALTY #V4909655 Report a problem | ||
Public tax history
| Year | Property taxes | Tax assessment |
|---|---|---|
| 2025 | $3,362 +5% | $334,619 +52.7% |
| 2024 | $3,202 +5.1% | $219,196 +3% |
| 2023 | $3,046 +2.4% | $212,812 +3% |
| 2022 | $2,976 | $206,614 +3% |
| 2021 | -- | $200,596 +1.4% |
| 2020 | $3,062 | $197,826 +9.8% |
| 2019 | $3,062 -10.5% | $180,240 +11.3% |
| 2018 | $3,422 +10.5% | $162,005 +14.7% |
| 2017 | $3,098 +5.5% | $141,258 +18.9% |
| 2016 | $2,937 +13.3% | $118,842 +11.7% |
| 2015 | $2,593 +276% | $106,355 +25.8% |
| 2014 | $690 | $84,542 +1.5% |
| 2013 | -- | $83,293 -0.1% |
| 2012 | -- | $83,371 -3.8% |
| 2011 | -- | $86,655 -5.8% |
| 2010 | -- | $91,997 +2.7% |
| 2009 | -- | $89,578 +3.1% |
| 2007 | -- | $86,883 -0.5% |
| 2006 | -- | $87,307 +6.1% |
| 2005 | -- | $82,295 +3% |
| 2004 | -- | $79,898 +1.9% |
| 2003 | -- | $78,408 +2.4% |
| 2002 | -- | $76,570 +1.6% |
| 2001 | -- | $75,365 +3% |
| 2000 | -- | $73,170 |
Find assessor info on the county website
Neighborhood: 32713
Nearby homes
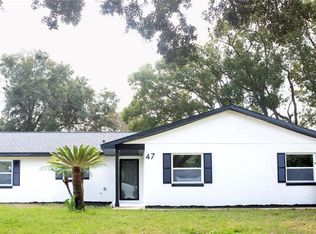
- $410,0003 bd2 ba2.1k sqft47 Palmetto Dr, Debary, FL 32713Sold
- $368,9003 bd2 ba1.7k sqft43 Palmetto Dr, Debary, FL 32713Off Market
- $410,0003 bd2 ba2.1k sqft47 Palmetto Dr, Debary, FL 32713Sold
- $490,7003 bd3 ba2.1k sqft46 Monroe Ave, Debary, FL 32713Off Market
- $288,3002 bd2 ba1.2k sqft48 Palmetto Dr, Debary, FL 32713Off Market
- $54,000-- bd-- ba-- sqft42 S Shell Rd, Debary, FL 32713Off Market
- $279,0003 bd2 ba1.2k sqft46 Palmetto Dr, Debary, FL 32713Off Market
- $296,6002 bd2 ba1.2k sqft50 Palmetto Dr, Debary, FL 32713Off Market
Nearby schools
GreatSchools rating
- 8/10Debary Elementary SchoolGrades: PK-5Distance: 0.9 mi
- 4/10River Springs Middle SchoolGrades: 6-8Distance: 4.3 mi
- 6/10University High SchoolGrades: 9-12Distance: 3.6 mi
Get a cash offer in 3 minutes
Find out how much your home could sell for in as little as 3 minutes with a no-obligation cash offer.
Estimated market value
$351,900
Get a cash offer in 3 minutes
Find out how much your home could sell for in as little as 3 minutes with a no-obligation cash offer.
Estimated market value
$351,900
- Florida
- Volusia County
- Debary
- 32713
- 45 PALMETTO DRIVE
Nearby cities
Nearby zip codes
Other Debary Topics
