Very rare 4 bedroom townhouse now available. Most units have 2 or 3 bedrooms, this unit has 4 bedrooms on the 2nd level - perfect for a home office (or two). The best of both worlds in beautiful historic Amesbury with quite country living across from 365-acre Woodsom Farm, but still the fun and excitement of great restaurants, breweries, festivals, farms, Powwow River, Lake Gardner trails and easy access to Rte 95/495. This unit has been lovingly cared for and in great shape. Fenced in small courtyard for privacy and lots a green grass outdoor space. Minutes from downtown Amesbury.
Sold for $375,000
$375,000
45 Pamela Ln, Amesbury, MA 01913
4beds
1,594sqft
Condominium, Townhouse
Built in 1975
-- sqft lot
$431,700 Zestimate®
$235/sqft
$3,440 Estimated rent
Home value
$431,700
$410,000 - $453,000
$3,440/mo
Zestimate® history
Owner options
List your home for rent
$3,440/mo
Rent Zestimate®
Find your next renter with Zillow Rental Manager. Plus, with online applications, you can quickly screen prospective tenants – for free.
$3,440/mo
Rent Zestimate®
Refinance and save
$2,766/mo
Est. payment
Refinancing to a lower rate could help reduce your monthly payments and save thousands over the life of the loan.
$2,766/mo
Est. payment
Explore your selling options
Work with a Zillow partner agent
Leverage their expertise and Zillow's premium Showcase listings to get your home seen by more buyers.
Get startedList with your own agent
Get your home in front of millions of buyers by listing it on Zillow.
Learn how to do itSell it yourself
Take full control of how buyers see your home on Zillow by listing For Sale by Owner (FSBO).
List your homeWhat's special
Zillow last checked:
Listing updated:
Listed by:
Julie Gerraughty 978-423-2010,
Stone Ridge Properties, Inc. 978-463-4322
Bought with:
Tina Almeida
Coldwell Banker Realty - North Reading
Source: MLS PIN,MLS#: 73119441
Facts & features
Interior
Bedrooms & bathrooms
- Bedrooms: 4
- Bathrooms: 3
- Full bathrooms: 2
- 1/2 bathrooms: 1
Primary bedroom
- Features: Bathroom - 3/4, Closet, Flooring - Engineered Hardwood
- Level: Second
Bedroom 2
- Features: Closet, Flooring - Wall to Wall Carpet
- Level: Second
Bedroom 3
- Features: Closet, Flooring - Wall to Wall Carpet
- Level: Second
Bedroom 4
- Features: Flooring - Wall to Wall Carpet
- Level: Second
Primary bathroom
- Features: Yes
Bathroom 1
- Features: Bathroom - Half, Pedestal Sink, Flooring - Engineered Hardwood
- Level: First
Bathroom 2
- Features: Bathroom - Full, Bathroom - With Tub & Shower, Flooring - Engineered Hardwood
- Level: Second
Bathroom 3
- Features: Bathroom - 3/4, Bathroom - With Shower Stall, Flooring - Engineered Hardwood
- Level: Second
Dining room
- Features: Chair Rail, Exterior Access, Slider, Flooring - Engineered Hardwood
- Level: First
Kitchen
- Features: Closet, Breakfast Bar / Nook, Washer Hookup, Gas Stove, Peninsula, Flooring - Engineered Hardwood
- Level: First
Living room
- Features: Window(s) - Picture, Flooring - Engineered Hardwood
- Level: First
Heating
- Natural Gas
Cooling
- None
Appliances
- Laundry: First Floor
Features
- Flooring: Vinyl, Carpet, Wood Laminate
- Basement: None
- Has fireplace: No
- Common walls with other units/homes: 2+ Common Walls
Interior area
- Total structure area: 1,594
- Total interior livable area: 1,594 sqft
Property
Parking
- Total spaces: 2
- Parking features: Off Street, Deeded
- Uncovered spaces: 2
Features
- Entry location: Unit Placement(Street)
- Waterfront features: Other (See Remarks), 1/2 to 1 Mile To Beach
Details
- Parcel number: 3665088
- Zoning: R40
Construction
Type & style
- Home type: Townhouse
- Property subtype: Condominium, Townhouse
Materials
- Frame
- Roof: Shingle
Condition
- Year built: 1975
Utilities & green energy
- Sewer: Public Sewer
- Water: Public
- Utilities for property: for Gas Range
Community & HOA
Community
- Features: Public Transportation, Shopping, Walk/Jog Trails, Public School
HOA
- Amenities included: Hot Water
- Services included: Heat, Gas, Insurance, Maintenance Structure, Road Maintenance, Maintenance Grounds, Snow Removal, Trash
- HOA fee: $440 monthly
Location
- Region: Amesbury
Financial & listing details
- Price per square foot: $235/sqft
- Tax assessed value: $301,500
- Annual tax amount: $4,927
- Date on market: 11/20/2025
Price history
| Date | Event | Price |
|---|---|---|
| 8/25/2023 | Sold | $375,000$235/sqft |
Source: MLS PIN #73119441 Report a problem | ||
| 7/29/2023 | Contingent | $375,000$235/sqft |
Source: MLS PIN #73119441 Report a problem | ||
| 7/18/2023 | Price change | $375,000-2.6%$235/sqft |
Source: MLS PIN #73119441 Report a problem | ||
| 6/26/2023 | Listed for sale | $385,000$242/sqft |
Source: MLS PIN #73119441 Report a problem | ||
| 6/20/2023 | Contingent | $385,000$242/sqft |
Source: MLS PIN #73119441 Report a problem | ||
| 6/2/2023 | Listed for sale | $385,000+18.5%$242/sqft |
Source: MLS PIN #73119441 Report a problem | ||
| 8/16/2021 | Sold | $325,000+65%$204/sqft |
Source: MLS PIN #72853964 Report a problem | ||
| 8/30/2004 | Sold | $197,000+53.9%$124/sqft |
Source: Public Record Report a problem | ||
| 12/18/2000 | Sold | $128,000+95.4%$80/sqft |
Source: Public Record Report a problem | ||
| 10/30/1996 | Sold | $65,500$41/sqft |
Source: Public Record Report a problem | ||
Public tax history
| Year | Property taxes | Tax assessment |
|---|---|---|
| 2025 | $5,510 +1.3% | $360,100 +3.6% |
| 2024 | $5,438 +10.4% | $347,700 +15.3% |
| 2023 | $4,927 | $301,500 |
| 2022 | $4,927 +27.6% | $301,500 +42.5% |
| 2021 | $3,862 +0.9% | $211,600 -5.1% |
| 2020 | $3,829 +11.9% | $222,900 +19.6% |
| 2019 | $3,422 +6.9% | $186,300 +10.6% |
| 2018 | $3,200 +8.1% | $168,500 +13.6% |
| 2017 | $2,959 +14.3% | $148,300 +16.2% |
| 2016 | $2,588 +69.4% | $127,600 +71.5% |
| 2015 | $1,528 -25.1% | $74,400 -23.5% |
| 2014 | $2,040 -14.8% | $97,300 -17.8% |
| 2013 | $2,394 -27% | $118,300 -31% |
| 2012 | $3,281 +11.3% | $171,500 +7.4% |
| 2011 | $2,948 -2.8% | $159,700 -6.4% |
| 2010 | $3,032 +6.3% | $170,600 -1.1% |
| 2009 | $2,851 +20.3% | $172,500 +6.3% |
| 2008 | $2,370 -7.8% | $162,300 -16.9% |
| 2007 | $2,571 -0.7% | $195,400 +2.6% |
| 2006 | $2,588 +21.6% | $190,400 +27.4% |
| 2005 | $2,129 -16% | $149,500 -7% |
| 2004 | $2,534 +6.5% | $160,800 +16.2% |
| 2003 | $2,380 +13.4% | $138,400 +16.3% |
| 2002 | $2,099 +34.8% | $119,000 +36.6% |
| 2000 | $1,557 +1% | $87,100 +5.7% |
| 1997 | $1,542 | $82,400 |
Find assessor info on the county website
Neighborhood: 01913
Nearby homes
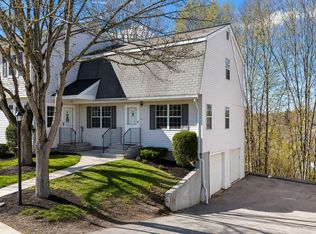
- $360,0002 bd2 ba1.3k sqft26 Pamela Ln #26, Amesbury, MA 01913Sold
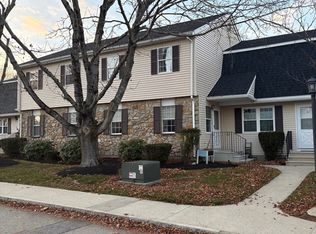
- $305,0003 bd3 ba1.5k sqft44 Pamela Ln, Amesbury, MA 01913Sold
- $425,0002 bd2 ba1.3k sqft40 Pamela Ln #40, Amesbury, MA 01913Sold

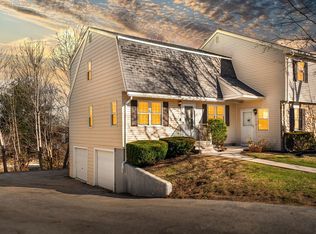
- $405,0003 bd2 ba1.2k sqft48 Pamela Ln, Amesbury, MA 01913Sold
- $420,0003 bd2 ba1.2k sqft7 Pamela Ln #7, Amesbury, MA 01913Sold
- $431,0003 bd3 ba1.3k sqft67 Cynthia Ln UNIT 67, Amesbury, MA 01913Sold
- $--3 bd2 ba1.3k sqft24 Pamela Ln #15-1, Amesbury, MA 01913Off Market
- $390,9002 bd1 ba1.2k sqft56 Pamela Ln, Amesbury, MA 01913Off Market
Nearby schools
GreatSchools rating
- NAAmesbury Elementary SchoolGrades: PK-2Distance: 0.9 mi
- 6/10Amesbury Middle SchoolGrades: 6-8Distance: 1.9 mi
- 6/10Amesbury High SchoolGrades: 9-12Distance: 1.4 mi
Get a cash offer in 3 minutes
Find out how much your home could sell for in as little as 3 minutes with a no-obligation cash offer.
Estimated market value
$431,700
Get a cash offer in 3 minutes
Find out how much your home could sell for in as little as 3 minutes with a no-obligation cash offer.
Estimated market value
$431,700
- Massachusetts
- Essex County
- Amesbury
- 01913
- 45 Pamela Ln
Nearby cities
Nearby zip codes
Other Amesbury Topics
