Skip main navigation
Off market
  • $629,100

    45 Park Avenue, Stonington, CT 06355

    3beds
    1,850sqft
    Condominium, Townhouse
    Built in 2021
    -- sqft lot
    $629,100 Zestimate®
    $340/sqft
    $3,945 Estimated rent

    Home value

    $629,100

    $579,000 - $692,000

    $3,945/mo

    Zestimate® history
    Loading
    Loading...

    Owner options

    List your home for rent

    $3,945/mo

    Rent Zestimate®

    Find your next renter with Zillow Rental Manager. Plus, with online applications, you can quickly screen prospective tenants – for free.

    Learn more

    $3,945/mo

    Rent Zestimate®

    Refinance and save

    $4,425/mo

    Est. payment

    Refinancing to a lower rate could help reduce your monthly payments and save thousands over the life of the loan.

    See today's rates

    $4,425/mo

    Est. payment

    Explore your selling options

    Work with a Zillow partner agent

    Leverage their expertise and Zillow's premium Showcase listings to get your home seen by more buyers.

    Get started

    List with your own agent

    Get your home in front of millions of buyers by listing it on Zillow.

    Learn how to do it

    Sell it yourself

    Take full control of how buyers see your home on Zillow by listing For Sale by Owner (FSBO).

    List your home

    What's special

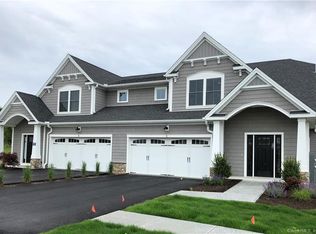
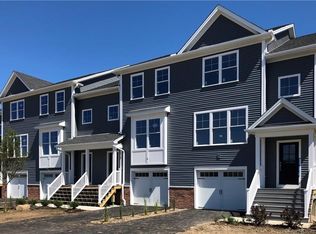
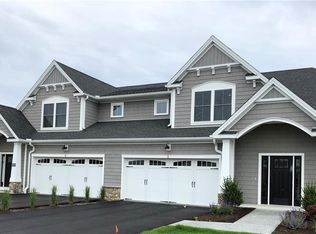
    Only 5 townhomes remain! New construction in Mystic and this home is ready for you to select an interior that is your own unique style. New construction homes in Mystic located in a secluded and wooded enclave off of Jerry Browne Rd. and only 5 minutes from downtown Mystic. It is time to enjoy life and all the amenities this seaport town has to offer. A maintenance free lifestyle is a gateway to free time. Our community will include a fire pit, a pavilion for parties and picnics. Our generous builder’s package will include 3 ¼” hardwood floors in the living area, crown molding. Our gorgeous kitchens will include stainless steel appliances, granite countertops, dovetail soft close drawers and cabinets with crown molding. This is a 3 bed 2.5 bath townhome at 1,842 sq. ft. There is an option to finish rec room in garage (additional cost). A total of 24 townhomes only 10 left this stunning community is selling quickly! 3 Bedroom 2.5 Bath; 2 Car Garage; Central Air, Gas Heat

    This property is off market, which means it's not currently listed for sale or rent on Zillow. This may be different from what's available on other websites or public sources.
    Zillow last checked:

    Listing updated:

    Listed by:

    Wendy O'Donnell 860-836-3349,

    EG Group Realty LLC 203-714-6622,

    Robin Lawson 203-820-6908,

    EG Group Realty LLC

    Bought with:

    Kathleen Pupa, RES.0797962

    Arruda Real Estate Associates

    Source: Smart MLS,MLS#: 170351961MLS Logo

    Facts & features

    Interior

    Bedrooms & bathrooms
    • Bedrooms: 3
    • Bathrooms: 3
    • Full bathrooms: 2
    • 1/2 bathrooms: 1
    Primary bedroom
    • Features: Full Bath, Wall/Wall Carpet
    • Level: Upper
    • Area: 176.4 Square Feet
    • Dimensions: 12.6 x 14
    Bedroom
    • Features: Wall/Wall Carpet
    • Level: Upper
    • Area: 104 Square Feet
    • Dimensions: 10 x 10.4
    Bedroom
    • Level: Upper
    • Area: 104 Square Feet
    • Dimensions: 10 x 10.4
    Primary bathroom
    • Features: Double-Sink, Full Bath, Granite Counters, Stall Shower, Tile Floor
    • Level: Upper
    • Area: 64 Square Feet
    • Dimensions: 8 x 8
    Bathroom
    • Features: Granite Counters, Tile Floor, Tub w/Shower
    • Level: Upper
    • Area: 70 Square Feet
    • Dimensions: 10 x 7
    Bathroom
    • Features: Half Bath, Tile Floor
    • Level: Lower
    • Area: 36 Square Feet
    • Dimensions: 6 x 6
    Dining room
    • Features: High Ceilings, Hardwood Floor
    • Level: Main
    • Area: 189.8 Square Feet
    • Dimensions: 13 x 14.6
    Kitchen
    • Features: High Ceilings, Dining Area, Granite Counters, Hardwood Floor, Kitchen Island, L-Shaped
    • Level: Main
    • Area: 233.1 Square Feet
    • Dimensions: 11.1 x 21
    Living room
    • Features: High Ceilings, Hardwood Floor
    • Level: Main
    • Area: 204.4 Square Feet
    • Dimensions: 14 x 14.6
    Heating
    • Forced Air, Propane
    Cooling
    • Central Air
    Appliances
    • Included: Gas Range, Microwave, Dishwasher, Disposal, Tankless Water Heater, Humidifier
    • Laundry: Upper Level
    Features
    • Wired for Data, Open Floorplan, Entrance Foyer, Smart Thermostat
    • Windows: Thermopane Windows
    • Basement: Garage Access
    • Attic: None
    • Has fireplace: No
    Interior area
    • Total structure area: 1,850
    • Total interior livable area: 1,850 sqft
    • Finished area above ground: 1,850
    • Finished area below ground: 0

    Property

    Parking
    • Total spaces: 2
    • Parking features: Tandem, Garage Door Opener
    • Garage spaces: 2
    Features
    • Stories: 2
    • Patio & porch: Deck
    • Exterior features: Rain Gutters, Lighting
    Lot
    • Features: Cul-De-Sac, Secluded, Level, Few Trees, Wooded
    Details
    • Parcel number: 999999999
    • Zoning: RRD

    Construction

    Type & style
    • Home type: Condo
    • Architectural style: Townhouse
    • Property subtype: Condominium, Townhouse
    Materials
    • Vinyl Siding, Stone
    Condition
    • To Be Built
    • New construction: Yes
    • Year built: 2021
    Details
    • Builder model: Townhome
    • Warranty included: Yes

    Utilities & green energy

    • Sewer: Public Sewer
    • Water: Public
    • Utilities for property: Underground Utilities
    Green energy
    • Green verification: ENERGY STAR Certified Homes
    • Energy efficient items: Ridge Vents, Windows

    Community & neighborhood

    Community
    • Community features: Golf, Health Club, Library, Medical Facilities, Park, Private School(s), Public Rec Facilities, Shopping/Mall
    Location
    • Region: Mystic
    • Subdivision: Mystic

    HOA & financial

    HOA
    • Has HOA: Yes
    • HOA fee: $205 monthly
    • Amenities included: Guest Parking, Park, Recreation Facilities, Management
    • Services included: Maintenance Grounds, Trash, Snow Removal, Road Maintenance, Insurance

    Price history

    DateEventPrice
    11/8/2021Sold$415,613$225/sqft
    Source: Smart MLS #170351961 Report a problem
    1/12/2021Listing removed--
    Source: Smart MLS #170351961 Report a problem

    Public tax history

    Tax history is unavailable.

    Neighborhood: 06355

    Nearby schools

    GreatSchools rating
    Schools provided by the listing agent
    • Elementary: Deans Mill
    • Middle: Mystic
    • High: Stonington

    Source: Smart MLS. This data may not be complete. We recommend contacting the local school district to confirm school assignments for this home.

    Get pre-qualified for a loan
    At Zillow Home Loans, we can pre-qualify you in as little as 5 minutes with no impact to your credit score.

    An equal housing lender. NMLS #10287.

    Sell for more on Zillow
    Get a Zillow Showcase℠ listing at no additional cost and you could sell for .
    $629,100
    2% more
    +$12,582
    With Zillow Showcase(estimated)
    $641,682