Welcome to this exceptional turnkey property featuring stunning panoramic views that will take your breath away! This thoughtfully designed home offers convenience and luxury at every turn. Arrive to the easy access driveway leading to a spacious two-car attached garage. Enter directly through the garage, or make a grand entrance through the inviting covered front porch—perfect for morning coffee or evening relaxation. The main level showcases a modern open-concept design that seamlessly blends living, dining, entertaining and cooking. The kitchen area features a large breakfast bar with bonus beverage refrigerator, walk-in pantry, dining area, and laundry room with garage access. The spacious living area will catch your eye with built-in sheet rock shelves, the vintage looking, wood burning stove, back deck access leading you to amazing views, and the hallway to the half bath. The large primary suite on this level is a true retreat, featuring a luxurious bathroom with dual lavs, a jetted tub with incredible valley views, the walk-in shower, and a generous walk-in closet. Head downstairs and discover a versatile lower level complete with a large game room perfect for family fun, an additional bedroom for guests, and a full bathroom. There is also plenty of room for a 2nd bedroom addition! Head out the back slider to the patio and enjoy a large fenced yard with more wonderful views, this can also be a fresh canvas for gardening, picnic or bbq area, etc. You can even enjoy summers and entertain at the nearby clubhouse and swimming pool area! Just minutes away from Hwy 330 makes this a great commuter location, with near by bonus locations like the Running Springs shops and restaurants, Sky Park, Snow Valley, the Exploration Trail, Lake Arrowhead Village, etc. This move-in ready home is the perfect blend of comfort, style, and spectacular views. Come make it yours today!
Sold for $625,000
Listed by: COLDWELL BANKER SKY RIDGE REALTY • John Lassak • Contact: 714-308-1339
Bought with: COLDWELL BANKER SKY RIDGE REALTY
$625,000
45 Park Dr, Running Springs, CA 92382
2beds
2,386sqft
Single Family Residence
Built in 2007
0.73 Acres Lot
$611,100 Zestimate®
$262/sqft
$2,949 Estimated rent
Home value
$611,100
$550,000 - $678,000
$2,949/mo
Zestimate® history
Owner options
List your home for rent
$2,949/mo
Rent Zestimate®
Find your next renter with Zillow Rental Manager. Plus, with online applications, you can quickly screen prospective tenants – for free.
$2,949/mo
Rent Zestimate®
Refinance and save
$4,419/mo
Est. payment
Refinancing to a lower rate could help reduce your monthly payments and save thousands over the life of the loan.
$4,419/mo
Est. payment
Explore your selling options
Work with a Zillow partner agent
Leverage their expertise and Zillow's premium Showcase listings to get your home seen by more buyers.
Get startedList with your own agent
Get your home in front of millions of buyers by listing it on Zillow.
Learn how to do itSell it yourself
Take full control of how buyers see your home on Zillow by listing For Sale by Owner (FSBO).
List your homeWhat's special
Large fenced yardVersatile lower levelSpacious two-car attached garageModern open-concept designGenerous walk-in closetInviting covered front porchLuxurious bathroom
Zillow last checked:
Listing updated:
Listed by:
John Lassak DRE #02028106 714-308-1339,
COLDWELL BANKER SKY RIDGE REALTY
Bought with:
John Lassak, DRE #02028106
COLDWELL BANKER SKY RIDGE REALTY
Source: CRMLS,MLS#: IG25091010 Originating MLS: California Regional MLS
Originating MLS: California Regional MLSFacts & features
Interior
Bedrooms & bathrooms
- Bedrooms: 2
- Bathrooms: 3
- Full bathrooms: 2
- 1/2 bathrooms: 1
- Main level bathrooms: 2
- Main level bedrooms: 1
Rooms
- Room types: Game Room, Kitchen, Laundry, Living Room, Primary Bathroom, Primary Bedroom, Other, Pantry
Primary bedroom
- Features: Main Level Primary
Bathroom
- Features: Bathroom Exhaust Fan, Bathtub, Dual Sinks, Granite Counters, Jetted Tub, Linen Closet, Separate Shower, Tub Shower, Walk-In Shower
Kitchen
- Features: Granite Counters, Kitchen Island, Kitchen/Family Room Combo, Walk-In Pantry
Other
- Features: Walk-In Closet(s)
Pantry
- Features: Walk-In Pantry
Heating
- Central, Forced Air, Propane, Wood Stove
Cooling
- Central Air
Appliances
- Included: Dishwasher, Free-Standing Range, Disposal, Microwave, Propane Range, Propane Water Heater, Refrigerator, Water To Refrigerator, Dryer, Washer
- Laundry: Inside, Laundry Room
Features
- Beamed Ceilings, Breakfast Bar, Ceiling Fan(s), Eat-in Kitchen, Granite Counters, High Ceilings, Living Room Deck Attached, Open Floorplan, Pantry, Partially Furnished, Recessed Lighting, Storage, Main Level Primary, Walk-In Pantry, Walk-In Closet(s)
- Flooring: Carpet, Tile
- Doors: Mirrored Closet Door(s)
- Windows: Blinds, Double Pane Windows, Screens
- Basement: Unfinished,Utility
- Has fireplace: Yes
- Fireplace features: Blower Fan, Free Standing, Living Room, Wood Burning
- Common walls with other units/homes: No Common Walls
Interior area
- Total interior livable area: 2,386 sqft
Property
Parking
- Total spaces: 4
- Parking features: Direct Access, Door-Single, Driveway, Garage, Garage Door Opener, Off Street, Side By Side
- Attached garage spaces: 2
- Uncovered spaces: 2
Features
- Levels: Two
- Stories: 2
- Entry location: Front
- Patio & porch: Concrete, Covered, Deck, Front Porch, Patio, See Remarks, Wood
- Exterior features: Rain Gutters
- Pool features: Fenced, Filtered, In Ground, Association
- Fencing: Block,Chain Link,Good Condition,Wrought Iron
- Has view: Yes
- View description: City Lights, Mountain(s), Neighborhood, Panoramic, Valley, Trees/Woods
Lot
- Size: 0.73 Acres
- Features: Back Yard, Close to Clubhouse, Sloped Down, Gentle Sloping, Level, Yard
Details
- Parcel number: 029607142Z015
- On leased land: Yes
- Lease amount: $0
- Special conditions: Standard
- Other equipment: Satellite Dish
Construction
Type & style
- Home type: SingleFamily
- Architectural style: Custom
- Property subtype: Single Family Residence
Materials
- Wood Siding
- Roof: Composition
Condition
- Turnkey
- New construction: No
- Year built: 2007
Utilities & green energy
- Sewer: Septic Type Unknown
- Water: Public
- Utilities for property: Cable Connected, Electricity Connected, Propane, Phone Available, Overhead Utilities
Community & HOA
Community
- Features: Biking, Mountainous, Near National Forest
- Security: Carbon Monoxide Detector(s), Smoke Detector(s)
- Subdivision: Smiley Park (Smpk)
HOA
- Has HOA: Yes
- Amenities included: Clubhouse, Barbecue, Pool
- HOA fee: $208 monthly
- HOA name: Smiley Park Country Club
- HOA phone: 909-337-3055
Location
- Region: Running Springs
Financial & listing details
- Price per square foot: $262/sqft
- Tax assessed value: $193,201
- Date on market: 4/24/2025
- Cumulative days on market: 14 days
- Listing terms: Cash,Cash to New Loan
- Road surface type: Paved
Price history
| Date | Event | Price |
|---|---|---|
| 7/25/2025 | Sold | $625,000-3.1%$262/sqft |
Source:  CRMLS #IG25091010 Report a problem CRMLS #IG25091010 Report a problem | ||
| 5/9/2025 | Pending sale | $645,000$270/sqft |
Source: CRMLS #IG25091010 Report a problem | ||
| 4/25/2025 | Listed for sale | $645,000$270/sqft |
Source: CRMLS #IG25091010 Report a problem | ||
Public tax history
| Year | Property taxes | Tax assessment |
|---|---|---|
| 2026 | -- | $193,201 +2% |
| 2025 | $2,264 | $189,413 +2% |
| 2024 | -- | $185,699 +2% |
| 2023 | -- | $182,058 +2% |
| 2022 | -- | $178,488 +2% |
| 2021 | $2,084 | $174,988 +1% |
| 2020 | $2,084 +2.8% | $173,194 +2% |
| 2019 | $2,028 +6.4% | $169,798 +2% |
| 2018 | $1,906 +2% | $166,469 +2% |
| 2017 | $1,869 | $163,205 +2% |
| 2016 | $1,869 +3.4% | $160,005 +1.5% |
| 2015 | $1,807 +1.2% | $157,602 +2% |
| 2014 | $1,785 | $154,514 |
Find assessor info on the county website
Neighborhood: 92382
Nearby homes
- $11,3787,971 sqft16 Park Dr, Running Springs, CA 92382Off Market
- $371,9003 bd1 ba812 sqft20 Holly Dr, Running Springs, CA 92382Off Market
- $22,0810.41 acres5 Park Dr, Running Springs, CA 92382Off Market
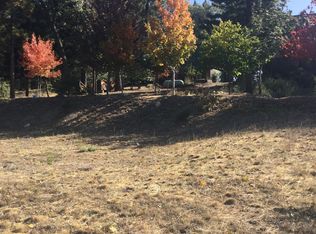
- $343,3001 bd0 ba1.2k sqft25 Park Dr, Running Springs, CA 92382Off Market
- $62,4241.42 acres10 Holly Dr, Running Springs, CA 92382Off Market
- $269,5002 bd1 ba1k sqft60 Park Dr, Running Springs, CA 92382Off Market
- $381,6004 bd3 ba1.6k sqft50 Park Dr, Running Springs, CA 92382Off Market
- $298,9003 bd1 ba1.1k sqft53 Park Dr, Running Springs, CA 92382Off Market
Nearby schools
GreatSchools rating
- 9/10Charles Hoffman Elementary SchoolGrades: K-5Distance: 2.5 mi
- 3/10Mary P. Henck Intermediate SchoolGrades: 6-8Distance: 6.2 mi
- 6/10Rim Of The World Senior High SchoolGrades: 9-12Distance: 4.8 mi
Schools provided by the listing agent
- Elementary: Charles Hoffman
- Middle: Mary Putnam
- High: Rim Of The World
Source: CRMLS. This data may not be complete. We recommend contacting the local school district to confirm school assignments for this home.


Get pre-qualified for a loan
At Zillow Home Loans, we can pre-qualify you in as little as 5 minutes with no impact to your credit score.An equal housing lender. NMLS #10287.
