Tucked away on a private lane, this stunning 4 bedroom, 2.5 bath home blends timeless elegance with resort-caliber comfort. A dramatic spiral staircase makes a striking statement in the grand entryway, complemented by gorgeous hardwood floors that flow throughout. The formal living room with its stately fireplace and the family room with custom built-ins provide sophisticated yet welcoming spaces. Designed for both everyday living and entertaining, the kitchen boasts a walk-in pantry and a butler’s pantry that leads seamlessly to the formal dining room. A four seasons sunroom with its own mini split HVAC system offers a tranquil retreat year-round, while the convenience of a main level laundry enhances the home’s thoughtful design. Upstairs, a spacious landing leads to four generously sized bedrooms. The primary suite serves as a private sanctuary, featuring a custom walk-in closet and a spa-inspired bath with a walk-in shower. An abundance of closets throughout the home ensures exceptional storage. The partially finished basement offers a versatile rec room or additional family space along with two storage areas. Outdoors, the beautifully landscaped lot showcases mature trees, perennial plantings, and a charming brick patio that creates the perfect setting for outdoor living. An attached two car garage completes this remarkable property. Call today to schedule your private tour!
Sold for $295,000
$295,000
45 Park Lane Dr, Galesburg, IL 61401
4beds
3,586sqft
Single Family Residence, Residential
Built in 1960
0.44 Acres Lot
$310,300 Zestimate®
$82/sqft
$1,955 Estimated rent
Home value
$310,300
$189,000 - $509,000
$1,955/mo
Zestimate® history
Owner options
List your home for rent
$1,955/mo
Rent Zestimate®
Find your next renter with Zillow Rental Manager. Plus, with online applications, you can quickly screen prospective tenants – for free.
$1,955/mo
Rent Zestimate®
Refinance and save
$2,640/mo
Est. payment
Refinancing to a lower rate could help reduce your monthly payments and save thousands over the life of the loan.
$2,640/mo
Est. payment
Explore your selling options
Work with a Zillow partner agent
Leverage their expertise and Zillow's premium Showcase listings to get your home seen by more buyers.
Get startedList with your own agent
Get your home in front of millions of buyers by listing it on Zillow.
Learn how to do itSell it yourself
Take full control of how buyers see your home on Zillow by listing For Sale by Owner (FSBO).
List your homeWhat's special
Stately fireplacePerennial plantingsPartially finished basementTimeless eleganceResort-caliber comfortGenerously sized bedroomsMature trees
Zillow last checked:
Listing updated:
Listed by:
Marissa Meyer Office:309-343-1186,
Platinum Key Real Estate, LLC
Bought with:
Kori Jensen, 471020928
CENTURY 21 Tucker Swanson
Source: RMLS Alliance as distributed by MLS GRID,MLS#: CA1038599 Originating MLS: Capital Area Association of Realtors
Originating MLS: Capital Area Association of Realtors
Facts & features
Interior
Bedrooms & bathrooms
- Bedrooms: 4
- Bathrooms: 3
- Full bathrooms: 2
- 1/2 bathrooms: 1
Bedroom 1
- Level: Upper
- Dimensions: 15ft 9in x 12ft 5in
Bedroom 2
- Level: Upper
- Dimensions: 13ft 4in x 13ft 5in
Bedroom 3
- Level: Upper
- Dimensions: 13ft 4in x 13ft 1in
Bedroom 4
- Level: Upper
- Dimensions: 15ft 9in x 11ft 3in
Other
- Level: Main
- Dimensions: 13ft 7in x 13ft 7in
Other
- Area: 376
Additional room
- Description: Sun Room
- Level: Main
- Dimensions: 22ft 1in x 11ft 8in
Family room
- Level: Main
- Dimensions: 26ft 1in x 11ft 11in
Kitchen
- Level: Main
- Dimensions: 14ft 2in x 11ft 11in
Laundry
- Level: Main
- Dimensions: 10ft 8in x 8ft 9in
Living room
- Level: Main
- Dimensions: 13ft 4in x 18ft 1in
Main level
- Area: 1819
Recreation room
- Level: Basement
- Dimensions: 26ft 11in x 14ft 4in
Upper level
- Area: 1391
Heating
- Electric, Baseboard, Forced Air, Hot Water
Cooling
- Central Air
Appliances
- Included: Dishwasher, Disposal, Dryer, Range Hood, Range, Refrigerator, Washer, Gas Water Heater
Features
- Basement: Full,Partially Finished
- Number of fireplaces: 1
- Fireplace features: Electric, Living Room
Interior area
- Total structure area: 3,210
- Total interior livable area: 3,586 sqft
Property
Parking
- Total spaces: 2
- Parking features: Attached, Private
- Attached garage spaces: 2
Features
- Levels: Two
Lot
- Size: 0.44 Acres
- Dimensions: 99 x 194.6
- Features: Level
Details
- Additional structures: Shed(s)
- Parcel number: 9903406002
Construction
Type & style
- Home type: SingleFamily
- Property subtype: Single Family Residence, Residential
Materials
- Frame, Brick, Vinyl Siding
- Foundation: Block
- Roof: Rubber,Shingle
Condition
- New construction: No
- Year built: 1960
Utilities & green energy
- Sewer: Public Sewer
- Water: Public
Community & HOA
Community
- Subdivision: Not Available
HOA
- Has HOA: Yes
- Services included: Maintenance Road, Play Area, Tennis Court(s)
- HOA fee: $545 annually
Location
- Region: Galesburg
Financial & listing details
- Price per square foot: $82/sqft
- Tax assessed value: $284,040
- Annual tax amount: $8,228
- Date on market: 8/19/2025
- Cumulative days on market: 31 days
- Road surface type: Paved
Price history
| Date | Event | Price |
|---|---|---|
| 10/17/2025 | Sold | $295,000-13.2%$82/sqft |
Source:  RMLS Alliance as distributed by MLS GRID #CA1038599 Report a problem RMLS Alliance as distributed by MLS GRID #CA1038599 Report a problem | ||
| 9/30/2025 | Pending sale | $339,900$95/sqft |
Source: RMLS Alliance as distributed by MLS GRID #CA1038599 Report a problem | ||
| 9/20/2025 | Contingent | $339,900$95/sqft |
Source: RMLS Alliance as distributed by MLS GRID #CA1038599 Report a problem | ||
| 8/19/2025 | Listed for sale | $339,900+28.3%$95/sqft |
Source: RMLS Alliance as distributed by MLS GRID #CA1038599 Report a problem | ||
| 6/27/2022 | Sold | $265,000+15.2%$74/sqft |
Source: Public Record Report a problem | ||
| 6/7/2011 | Sold | $230,000-23.1%$64/sqft |
Source: Public Record Report a problem | ||
| 6/15/2010 | Price change | $299,000-8%$83/sqft |
Source: CENTURY 21 Tucker-Swanson, Inc. #08-1434 Report a problem | ||
| 5/24/2010 | Listed for sale | $324,900$91/sqft |
Source: CENTURY 21 Tucker-Swanson, Inc. #08-1434 Report a problem | ||
Public tax history
| Year | Property taxes | Tax assessment |
|---|---|---|
| 2024 | $8,228 +1.4% | $94,680 +3.3% |
| 2023 | $8,118 +6.2% | $91,670 +5.8% |
| 2022 | $7,645 +3.7% | $86,670 +6% |
| 2021 | $7,373 -1.6% | $81,770 |
| 2020 | $7,494 +1.4% | $81,770 +2% |
| 2019 | $7,393 +0.4% | $80,160 +0% |
| 2018 | $7,367 -13.5% | $80,150 +3% |
| 2017 | $8,512 | $77,820 +1.5% |
| 2015 | $8,512 | $76,670 -0.5% |
| 2013 | $8,512 | $77,050 |
| 2012 | -- | $77,050 -19.6% |
| 2011 | -- | $95,890 -1.5% |
| 2010 | -- | $97,350 +3% |
| 2009 | -- | $94,510 +3% |
| 2008 | -- | $91,760 |
Find assessor info on the county website
Neighborhood: 61401
Nearby homes
- $365,5003 bd3 ba2.9k sqft71 Park Lane Dr, Galesburg, IL 61401Sold

- $278,800-- bd3 ba1.2k sqft19 Park Lane Dr, Galesburg, IL 61401Off Market
- $121,4004 bd2 ba1k sqft1743 N Broad St, Galesburg, IL 61401Off Market
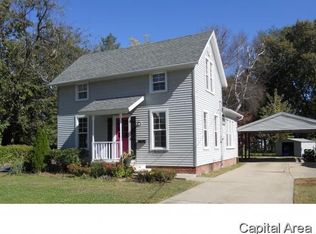
- $378,400-- bd3 ba2.1k sqft97 Park Lane Dr, Galesburg, IL 61401Off Market
- $189,200-- bd1 ba1k sqft1740 N Cherry St, Galesburg, IL 61401Off Market
- $136,0003 bd2 ba1.4k sqft1815 N Broad St, Galesburg, IL 61401Off Market
- $148,0003 bd2 ba1.5k sqft1731 N Broad St, Galesburg, IL 61401Off Market
- $271,500-- bd2 ba2.4k sqft1805 N Broad St, Galesburg, IL 61401Off Market
Nearby schools
GreatSchools rating
- 4/10Silas Willard Elementary SchoolGrades: K-4Distance: 0.6 mi
- 4/10Churchill Jr High SchoolGrades: 7-8Distance: 1 mi
- 1/10Galesburg High SchoolGrades: 9-12Distance: 1 mi
Schools provided by the listing agent
- High: Galesburg
Source: RMLS Alliance as distributed by MLS GRID. This data may not be complete. We recommend contacting the local school district to confirm school assignments for this home.


Get pre-qualified for a loan
At Zillow Home Loans, we can pre-qualify you in as little as 5 minutes with no impact to your credit score.An equal housing lender. NMLS #10287.
- Illinois
- Knox County
- Galesburg
- 61401
- 45 Park Lane Dr
Nearby cities
Nearby zip codes
Other Galesburg Topics
