Welcome to 45 Parkside Street in Atholville. Situated on a fenced double lot directly across from Millennium Park, this spacious family home offers an exceptional location just minutes from Sugarloaf Mall, Sugarloaf Park, and all essential amenities. Featuring 5 bedrooms, 2 bathrooms, and a fully finished basement, this property provides plenty of space for the whole family. Enjoy river views from the primary bedroom, abundant storage throughout the home, a detached garage, a storage shed, a paved driveway, and a beautifully landscaped backyard complete with a charming garden and fountain. The large yard offers endless possibilities for outdoor living, entertaining, and future projects.
For sale
C$279,900
45 Parkside St, Atholville, NB E3N 4A3
5beds
2,216sqft
SingleFamily
Built in 1959
1,226 Square Feet Lot
$-- Zestimate®
C$126/sqft
C$-- HOA
What's special
Fenced double lotSpacious family homeFully finished basementDetached garageStorage shedPaved drivewayBeautifully landscaped backyard
- 42 days |
- 45 |
- 4 |
Zillow last checked:
Listing updated:
Listed by:
Jasmine Landry Turgeon, Salesperson,
Keller Williams Capital Realty Brokerage,
DERICK JACQUES, Salesperson 230047563,
Keller Williams Capital Realty
Source: New Brunswick Real Estate Board,MLS®#: NB141303
Facts & features
Interior
Bedrooms & bathrooms
- Bedrooms: 5
- Bathrooms: 2
- Full bathrooms: 2
Bedroom
- Level: Main
Bedroom
- Level: Main
Bedroom
- Level: Main
Bedroom
- Level: Lower
Bedroom
- Level: Lower
Bathroom
- Level: Main
Bathroom
- Level: Lower
Other
- Level: Lower
Dining room
- Level: Main
Kitchen
- Level: Main
Living room
- Level: Main
Living room
- Level: Lower
Utility room
- Level: Lower
Walk in closet
- Level: Lower
Heating
- Baseboard, Electric, Forced Air, Oil
Cooling
- Central Air Conditioning, Electric
Appliances
- Laundry: Main Level
Features
- Flooring: Ceramic Tile, Laminate, Wood
- Basement: Full
- Has fireplace: No
Interior area
- Total structure area: 2,216
- Total interior livable area: 2,216 sqft
- Finished area above ground: 1,250
Property
Parking
- Parking features: Paved, Garage
- Has garage: Yes
- Has uncovered spaces: Yes
Accessibility
- Accessibility features: Single Storey Living
Features
- Levels: One
- Fencing: Fenced
Lot
- Size: 1,226 Square Feet
- Features: Cleared, Landscaped, Corner Site, Under 0.5 Acres
Details
- Parcel number: 50188531
- Other equipment: No Rental Equipment
Construction
Type & style
- Home type: SingleFamily
- Architectural style: Bungalow
Materials
- Brick, Metal Siding, Vinyl Siding
- Foundation: Concrete
- Roof: Asphalt
Condition
- Year built: 1959
Utilities & green energy
- Sewer: Municipal
- Water: Copper, Municipal, Plastic
Community & HOA
Location
- Region: Atholville
Financial & listing details
- Price per square foot: C$126/sqft
- Annual tax amount: C$2,163
- Date on market: 6/8/2026
- Ownership: Freehold
Jasmine Landry Turgeon, Salesperson
Jasmine Landry Turgeon, Salesperson
(581) 624-6510
By pressing Contact Agent, you agree that the real estate professional identified above may call/text you about your search, which may involve use of automated means and pre-recorded/artificial voices. You don't need to consent as a condition of buying any property, goods, or services. Message/data rates may apply. You also agree to our Terms of Use. Zillow does not endorse any real estate professionals. We may share information about your recent and future site activity with your agent to help them understand what you're looking for in a home.
Price history
Price history is unavailable.
Public tax history
Tax history is unavailable.
Climate risks
Neighborhood: E3N
Nearby schools
GreatSchools rating
No schools nearby
We couldn't find any schools near this home.
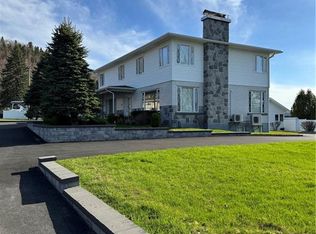
- C$675,0004 bd4 ba4.5k sqft64 Fairview St, Atholville, NB E3N4L3For Sale
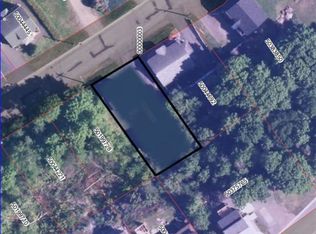
- C$10,500465 Square Feet172 Saint Louis St, Atholville, NB E3N4B3Lot/Land
- C$159,9003 bd1 ba1.1k sqft208 Ferguson St, Atholville, NB E3N4P4For Sale

- C$259,999-- bd-- ba1.4k sqft222 Notre Dame St, Atholville, NB E3N3Z7For Sale
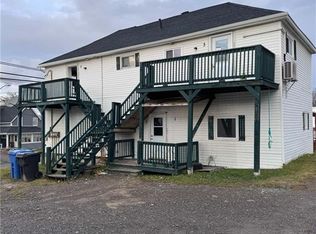
- C$164,9003 bd1 ba963 sqft70 Duncan St, Campbellton, NB E3N2K9For Sale
- C$244,9995 bd1 ba939 sqft343 Dover St, Campbellton, NB E3N3M8For Sale
- C$299,000-- bd-- ba2k sqft6 Lebel Ct, Campbellton, NB E3N3Y3For Sale
- C$449,0003 bd2 ba1.8k sqft182 Roseberry St, Campbellton, NB E3N2H3For Sale
Similar homes
- C$159,9003 bd1 ba1.1k sqft208 Ferguson St, Atholville, NB E3N 4P4For SaleMLS ID #NB140366, CLAUDE GALLANT, Salesperson, Keller Williams Capital Realty (C) Brokerage. New Brunswick Real Estate Board
- C$324,9994 bd2 ba2k sqft17 Minto St, Campbellton, NB E3N 2W6For Sale
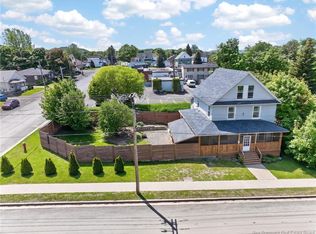 MLS ID #NB141336, Aeron Arpin Johnson, Salesperson, Keller Williams Capital Realty (C) Brokerage. New Brunswick Real Estate Board
 - C$299,0004 bd2 ba1.9k sqft255 Chaleur St, Charlo, NB E8E 2B8For Sale
 MLS ID #NB143614, KIM GARVIE, Salesperson, Royal LePage Parkwood Realty Brokerage. New Brunswick Real Estate Board
 - C$299,0003 bd2 ba1.6k sqft464 Chaleur St, Charlo, NB E8E 2G4For Sale
 MLS ID #NB143656, KIM GARVIE, Salesperson, Royal LePage Parkwood Realty Brokerage. New Brunswick Real Estate Board
 - C$285,0005 bd3 ba2.8k sqft157 Renfrew St, Dalhousie, NB E8C 2H9For SaleMLS ID #NB126202, KIM GARVIE, Salesperson, Royal LePage Parkwood Realty Brokerage. New Brunswick Real Estate Board
- C$379,9004 bd3 ba2.6k sqft275 Vanier St, Campbellton, NB E3N 1V1For SaleMLS ID #NB141957, CLAUDE GALLANT, Salesperson, Keller Williams Capital Realty (C) Brokerage. New Brunswick Real Estate Board
- C$219,9993 bd1 ba1.1k sqft16 Duke St, Campbellton, NB E3N 2K2For SaleMLS ID #NB141698, Aeron Arpin Johnson, Salesperson, Keller Williams Capital Realty (C) Brokerage. New Brunswick Real Estate Board
- C$359,9003 bd2 ba2k sqft25 McNeish Rd, Dalhousie, NB E3N 6B8For SaleMLS ID #NB140820, CLAUDE GALLANT, Salesperson, Keller Williams Capital Realty (C) Brokerage. New Brunswick Real Estate Board
- C$294,9003 bd1 ba1.2k sqft94 Chaleur St, Charlo, NB E8E 2E7For SaleMLS ID #NB140738, June MacDonald, Salesperson, North Shore Advantage Realty Ltd. Brokerage. New Brunswick Real Estate Board
- C$325,0004 bd3 ba2.8k sqft340 Grey St, Dalhousie, NB E8C 1W2For SaleMLS ID #NB140867, TANYA COURT, Salesperson, Keller Williams Capital Realty (C) Brokerage. New Brunswick Real Estate Board
- C$238,9004 bd1 ba2.2k sqft371 Goderich St, Dalhousie, NB E8C 1V2For SaleMLS ID #NB127108, Sophie Giterman, Agent Manager, Easy List Realty Brokerage. New Brunswick Real Estate Board
- C$199,0004 bd2 ba1.3k sqft319 Goderich St, Dalhousie, NB E8C 1T8For SaleMLS ID #NB143440, TANYA COURT, Salesperson, Keller Williams Capital Realty (C) Brokerage. New Brunswick Real Estate Board
- C$225,0002 bd2 ba1.1k sqft534 Victoria St, Dalhousie, NB E8C 2T3For SaleMLS ID #NB141158, MARISE DESJARDINS, Agent Manager, Coldwell Banker Dynamic Realty Brokerage. New Brunswick Real Estate Board
- C$379,0003 bd2 ba2.1k sqft347 Dillon Ave, Dalhousie, NB E8C 1N4For SaleMLS ID #NB141942, CLAUDE GALLANT, Salesperson, Keller Williams Capital Realty (C) Brokerage. New Brunswick Real Estate Board
