Embrace maintenance-free living in Festus's heart at Sawyers Ridge! This Ranch-style villa boast 2 beds, 2 full baths, and is ready for you to move right in! Upon entering, you'll be greeted by an expansive, layout adorned w/ charming vaulted ceilings. Despite being only 7 years old, this villa still emanates a fresh, modern ambiance. Enjoy upgraded amenities such as laminate wood flooring, vaulted ceilings throughout, the kitchen features a raised breakfast bar, and a gas fireplace in the living room. Accessibility throughout, w/ features like a handicap-friendly front entry, widened doorways, and laundry room. Unwind in the enclosed sunroom, ideal for relaxation at any hour. Convenience is assured with a 2-car garage and main floor laundry. Bid farewell to the hassle of lawn care and landscaping—the association fee has you covered, including exterior insurance. With its prime location, seize this opportunity and schedule your appointment today! Duplicate listing MLS#24020443 Additional Rooms: Sun Room
Closed
Listed by: Worth Clark Realty • Kyle Weiss • Contact: 314-267-2164
Bought with: Coldwell Banker Realty - Gundaker
Price Unknown
45 Parkville Ln, Festus, MO 63028
2beds
1,417sqft
Single Family Residence
Built in 2016
0.25 Acres Lot
$295,800 Zestimate®
$--/sqft
$2,023 Estimated rent
Home value
$295,800
$281,000 - $311,000
$2,023/mo
Zestimate® history
Owner options
List your home for rent
$2,023/mo
Rent Zestimate®
Find your next renter with Zillow Rental Manager. Plus, with online applications, you can quickly screen prospective tenants – for free.
$2,023/mo
Rent Zestimate®
Refinance and save
$150/mo
Est. payment
Refinancing to a lower rate could help reduce your monthly payments and save thousands over the life of the loan.
$150/mo
Est. payment
Explore your selling options
Work with a Zillow partner agent
Leverage their expertise and Zillow's premium Showcase listings to get your home seen by more buyers.
Get startedList with your own agent
Get your home in front of millions of buyers by listing it on Zillow.
Learn how to do itSell it yourself
Take full control of how buyers see your home on Zillow by listing For Sale by Owner (FSBO).
List your homeWhat's special
Gas fireplaceLaundry roomPrimary bedroomRaised breakfast barMain floor laundryVaulted ceilingsGreat room
Zillow last checked:
Listing updated:
Listed by:
Kyle Weiss 314-267-2164,
Worth Clark Realty
Bought with:
Caren E Kelly, 2017042650
Coldwell Banker Realty - Gundaker
Source: MARIS,MLS#: 24020265 Originating MLS: Southern Gateway Association of REALTORS
Originating MLS: Southern Gateway Association of REALTORSFacts & features
Interior
Bedrooms & bathrooms
- Bedrooms: 2
- Bathrooms: 2
- Full bathrooms: 2
- Main level bathrooms: 2
- Main level bedrooms: 2
Primary bedroom
- Features: Wall Covering: Some
- Level: Main
- Area: 204
- Dimensions: 17x12
Bedroom
- Features: Wall Covering: Some
- Level: Main
- Area: 156
- Dimensions: 13x12
Breakfast room
- Features: Wall Covering: Some
- Level: Main
- Area: 130
- Dimensions: 13x10
Dining room
- Features: Wall Covering: Some
- Level: Main
- Area: 140
- Dimensions: 14x10
Great room
- Features: Wall Covering: Some
- Level: Main
- Area: 210
- Dimensions: 15x14
Kitchen
- Features: Wall Covering: Some
- Level: Main
- Area: 100
- Dimensions: 10x10
Heating
- Forced Air, Natural Gas
Cooling
- Ceiling Fan(s), Central Air, Electric
Appliances
- Included: Dishwasher, Disposal, Microwave, Electric Range, Electric Oven, Electric Water Heater
- Laundry: Main Level
Features
- Separate Dining, Vaulted Ceiling(s), Walk-In Closet(s), Breakfast Bar, Breakfast Room, Custom Cabinetry, Pantry, Double Vanity
- Flooring: Carpet
- Doors: Panel Door(s)
- Windows: Insulated Windows
- Basement: None
- Number of fireplaces: 1
- Fireplace features: Great Room
Interior area
- Total structure area: 1,417
- Total interior livable area: 1,417 sqft
- Finished area above ground: 1,417
- Finished area below ground: 0
Property
Parking
- Total spaces: 2
- Parking features: Additional Parking, Attached, Garage, Garage Door Opener, Off Street
- Attached garage spaces: 2
Accessibility
- Accessibility features: Accessible Bedroom, Accessible Closets, Accessible Doors, Accessible Entrance
Features
- Levels: One
- Patio & porch: Patio
Lot
- Size: 0.25 Acres
- Features: Adjoins Common Ground, Level
Details
- Parcel number: 181.012.00007006.21
- Special conditions: Standard
Construction
Type & style
- Home type: SingleFamily
- Architectural style: Traditional
- Property subtype: Single Family Residence
Materials
- Stone Veneer, Brick Veneer, Vinyl Siding
Condition
- Year built: 2016
Utilities & green energy
- Sewer: Public Sewer
- Water: Public
- Utilities for property: Natural Gas Available
Community & HOA
Community
- Subdivision: Sawyers Rdg
HOA
- Services included: Other
- HOA fee: $150 monthly
Location
- Region: Festus
Financial & listing details
- Tax assessed value: $188,600
- Annual tax amount: $1,865
- Date on market: 4/5/2024
- Cumulative days on market: 1 day
- Listing terms: Cash,Conventional,FHA,VA Loan
- Ownership: Private
- Road surface type: Concrete
Price history
| Date | Event | Price |
|---|---|---|
| 5/23/2024 | Sold | -- |
Source:  MARIS #24020265 Report a problem MARIS #24020265 Report a problem | ||
| 4/6/2024 | Pending sale | $269,999$191/sqft |
Source: MARIS #24020265 Report a problem | ||
| 4/5/2024 | Listed for sale | $269,999+0.4%$191/sqft |
Source: MARIS #24020265 Report a problem | ||
| 6/2/2023 | Sold | -- |
Source: MARIS #23024251 Report a problem | ||
| 5/20/2023 | Pending sale | $269,000$190/sqft |
Source: MARIS #23024251 Report a problem | ||
| 5/9/2023 | Price change | $269,000-2.2%$190/sqft |
Source: MARIS #23024251 Report a problem | ||
| 5/4/2023 | Listed for sale | $275,000$194/sqft |
Source: MARIS #23024251 Report a problem | ||
Public tax history
| Year | Property taxes | Tax assessment |
|---|---|---|
| 2025 | $1,875 +0% | $35,800 +8.2% |
| 2024 | $1,874 +0.5% | $33,100 |
| 2023 | $1,865 +0% | $33,100 |
| 2022 | $1,864 -0.1% | $33,100 |
| 2021 | $1,866 +8.9% | $33,100 +16.1% |
| 2020 | $1,713 +0% | $28,500 |
| 2019 | $1,713 | $28,500 |
| 2018 | $1,713 +10.9% | $28,500 |
| 2017 | $1,544 | $28,500 +1400% |
| 2016 | $1,544 | $1,900 |
| 2015 | -- | $1,900 +90% |
| 2013 | $52 | $1,000 |
Find assessor info on the county website
Neighborhood: 63028
Nearby homes
- $--2 bd2 ba1.3k sqft47 Parkville Ln, Festus, MO 63028Sold
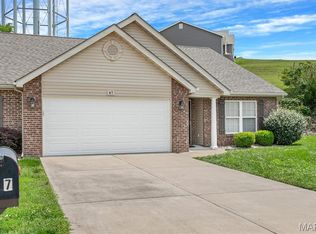
- $266,200-- bd-- ba1.4k sqft43 Parkville Ln, Festus, MO 63028Off Market
- $277,700-- bd-- ba1.4k sqft49 Parkville Ln, Festus, MO 63028Off Market

- $267,000-- bd-- ba1.4k sqft41 Parkville Ln, Festus, MO 63028Off Market
- $330,8002 bd2 ba1.4k sqft62 Jackson Cir, Festus, MO 63028Off Market
- $298,400-- bd-- ba1.4k sqft51 Parkville Ln, Festus, MO 63028Off Market
- $289,9002 bd2 ba1.4k sqft39 Parkville Ln, Festus, MO 63028Coming Soon
- $229,000-- bd-- ba-- sqft1119 Bradley St, Festus, MO 63028Off Market
Nearby schools
GreatSchools rating
- 10/10Festus Elementary SchoolGrades: K-3Distance: 0.9 mi
- 8/10Festus Middle SchoolGrades: 7-8Distance: 0.8 mi
- 8/10Festus Sr. High SchoolGrades: 9-12Distance: 1.1 mi
Schools provided by the listing agent
- Elementary: Festus Elem.
- Middle: Festus Middle
- High: Festus Sr. High
Source: MARIS. This data may not be complete. We recommend contacting the local school district to confirm school assignments for this home.
Get a cash offer in 3 minutes
Find out how much your home could sell for in as little as 3 minutes with a no-obligation cash offer.
Estimated market value
$295,800
Get a cash offer in 3 minutes
Find out how much your home could sell for in as little as 3 minutes with a no-obligation cash offer.
Estimated market value
$295,800
- Missouri
- Jefferson County
- Festus
- 63028
- 45 Parkville Ln
Nearby cities
Nearby zip codes
Other Festus Topics
