This 3-bedroom, 3-bathroom ranch, built in 2015, is nestled in a highly sought-after neighborhood with close proximity to the Howard Hill Nature Preserve, an extensive trail system, with great vistas overlooking the State House.
The main floor of the home features hardwood flooring throughout most areas, with a master suite that includes a walk-in closet and a full en-suite bath with a large granite top vanity. The living and dining room boasts cathedral ceilings, creating an open and airy atmosphere. The kitchen is equipped with granite countertops and custom cabinets, offering both style and functionality.
The daylight basement expands the living space with a spacious bonus room and an additional full bathroom. The home sits on a double lot, providing the option to expand the yard to the left side of the home or sell the second lot as a building lot should you desire.
Additional highlights include a finished two-car garage, a large back deck with composite decking for easy maintenance, raspberry bushes in the back yard and first-floor laundry with a washer and dryer included, making true one-level living possible. Any offers will be reviewed after the open house which is occurring on Saturday, 8/17/24.
Closed
$585,000
45 Parkwood Drive, Augusta, ME 04330
3beds
2,646sqft
Single Family Residence
Built in 2015
1.27 Acres Lot
$630,700 Zestimate®
$221/sqft
$3,107 Estimated rent
Home value
$630,700
$599,000 - $662,000
$3,107/mo
Zestimate® history
Owner options
List your home for rent
$3,107/mo
Rent Zestimate®
Find your next renter with Zillow Rental Manager. Plus, with online applications, you can quickly screen prospective tenants – for free.
$3,107/mo
Rent Zestimate®
Refinance and save
$2,970/mo
Est. payment
Refinancing to a lower rate could help reduce your monthly payments and save thousands over the life of the loan.
$2,970/mo
Est. payment
Explore your selling options
Work with a Zillow partner agent
Leverage their expertise and Zillow's premium Showcase listings to get your home seen by more buyers.
Get startedList with your own agent
Get your home in front of millions of buyers by listing it on Zillow.
Learn how to do itSell it yourself
Take full control of how buyers see your home on Zillow by listing For Sale by Owner (FSBO).
List your homeWhat's special
Zillow last checked:
Listing updated:
Listed by:
Pouliot Real Estate 207-248-6044
Bought with:
Sprague & Curtis Real Estate
Source: Maine Listings,MLS#: 1600115
Facts & features
Interior
Bedrooms & bathrooms
- Bedrooms: 3
- Bathrooms: 3
- Full bathrooms: 3
Primary bedroom
- Level: First
Bedroom 1
- Level: First
Bedroom 2
- Level: First
Bonus room
- Level: Basement
Kitchen
- Level: First
Living room
- Level: First
Other
- Level: Basement
Heating
- Baseboard, Hot Water
Cooling
- None
Appliances
- Included: Dishwasher, Dryer, Microwave, Electric Range, Refrigerator, Washer
Features
- 1st Floor Bedroom, 1st Floor Primary Bedroom w/Bath, One-Floor Living, Shower, Storage, Walk-In Closet(s), Primary Bedroom w/Bath
- Flooring: Heavy Duty, Vinyl, Wood
- Basement: Interior Entry,Daylight,Finished,Full,Unfinished
- Has fireplace: No
Interior area
- Total structure area: 2,646
- Total interior livable area: 2,646 sqft
- Finished area above ground: 1,818
- Finished area below ground: 828
Property
Parking
- Total spaces: 2
- Parking features: Paved, 5 - 10 Spaces
- Attached garage spaces: 2
Features
- Patio & porch: Porch
Lot
- Size: 1.27 Acres
- Features: City Lot, Near Shopping, Neighborhood, Level, Open Lot, Rolling Slope, Wooded
Details
- Parcel number: AUGUM00090B00004L00000
- Zoning: RA
- Other equipment: Cable, DSL, Internet Access Available
Construction
Type & style
- Home type: SingleFamily
- Architectural style: Ranch
- Property subtype: Single Family Residence
Materials
- Wood Frame, Vinyl Siding
- Roof: Shingle
Condition
- Year built: 2015
Utilities & green energy
- Electric: Circuit Breakers
- Sewer: Public Sewer
- Water: Public
Community & HOA
Location
- Region: Augusta
Financial & listing details
- Price per square foot: $221/sqft
- Tax assessed value: $303,500
- Annual tax amount: $6,344
- Date on market: 8/12/2024
- Road surface type: Paved
Price history
| Date | Event | Price |
|---|---|---|
| 9/16/2024 | Sold | $585,000+1.7%$221/sqft |
Source:  Maine Listings #1600115 Report a problem Maine Listings #1600115 Report a problem | ||
| 8/19/2024 | Pending sale | $575,000$217/sqft |
Source: Maine Listings #1600115 Report a problem | ||
| 8/12/2024 | Listed for sale | $575,000$217/sqft |
Source: Maine Listings #1600115 Report a problem | ||
Public tax history
| Year | Property taxes | Tax assessment |
|---|---|---|
| 2024 | $7,223 +13.9% | $303,500 +9.8% |
| 2023 | $6,344 +4.8% | $276,300 |
| 2022 | $6,056 +4.7% | $276,300 |
| 2021 | $5,786 | $276,300 |
| 2020 | $5,786 -0.1% | $276,300 |
| 2019 | $5,794 | $276,300 |
| 2018 | $5,794 +2.9% | $276,300 |
| 2017 | $5,631 +3% | $276,300 |
| 2016 | $5,468 +2% | $276,300 |
| 2015 | $5,360 +430.7% | $276,300 +410.7% |
| 2014 | $1,010 +2.9% | $54,100 |
| 2013 | $982 +3.5% | $54,100 |
| 2012 | $949 | $54,100 |
Find assessor info on the county website
Neighborhood: 04330
Nearby homes
- $252,4002 bd2 ba1.2k sqft34 Parkwood Dr UNIT 101, Augusta, ME 04330Off Market
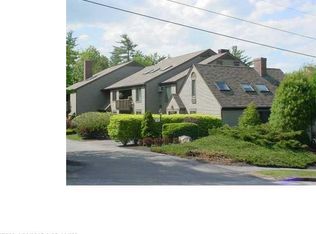
- $247,7002 bd2 ba1.2k sqft34 Parkwood Dr UNIT 103, Augusta, ME 04330Off Market

- $266,4002 bd2 ba1.2k sqft34 Parkwood Dr UNIT 104, Augusta, ME 04330Off Market
- $340,9004 bd3 ba1.8k sqft34 Parkwood Dr UNIT 105, Augusta, ME 04330Off Market
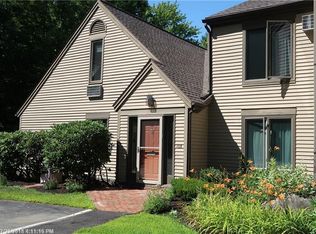
- $338,9004 bd3 ba1.6k sqft34 Parkwood Dr UNIT 106, Augusta, ME 04330Off Market
- $298,1003 bd3 ba1.8k sqft34 Parkwood Dr UNIT 201, Augusta, ME 04330Off Market
- $272,0004 bd3 ba1.3k sqft34 Parkwood Dr UNIT 204, Augusta, ME 04330Off Market
- $256,2002 bd2 ba1.2k sqft34 Parkwood Dr UNIT 3, Augusta, ME 04330Off Market
Nearby schools
GreatSchools rating
- 5/10Lincoln SchoolGrades: K-6Distance: 0.6 mi
- 3/10Cony Middle SchoolGrades: 7-8Distance: 2.5 mi
- 4/10Cony High SchoolGrades: 9-12Distance: 2.5 mi


Get pre-qualified for a loan
At Zillow Home Loans, we can pre-qualify you in as little as 5 minutes with no impact to your credit score.An equal housing lender. NMLS #10287.
- Maine
- Kennebec County
- Augusta
- 04330
- 45 Parkwood Drive
Nearby cities
Nearby zip codes
Other Augusta Topics
