Skip main navigation
Sold for $592,000
  • $592,000

    45 Pate Drive, Middletown, NJ 07748

    3beds
    2,148sqft
    Condominium
    Built in 2011
    -- sqft lot
    $670,800 Zestimate®
    $276/sqft
    $4,301 Estimated rent

    Home value

    $670,800

    $631,000 - $718,000

    $4,301/mo

    Zestimate® history
    Loading
    Loading...

    Owner options

    List your home for rent

    $4,301/mo

    Rent Zestimate®

    Find your next renter with Zillow Rental Manager. Plus, with online applications, you can quickly screen prospective tenants – for free.

    Learn more

    $4,301/mo

    Rent Zestimate®

    Refinance and save

    $4,123/mo

    Est. payment

    Refinancing to a lower rate could help reduce your monthly payments and save thousands over the life of the loan.

    See today's rates

    $4,123/mo

    Est. payment

    Explore your selling options

    Work with a Zillow partner agent

    Leverage their expertise and Zillow's premium Showcase listings to get your home seen by more buyers.

    Get started

    List with your own agent

    Get your home in front of millions of buyers by listing it on Zillow.

    Learn how to do it

    Sell it yourself

    Take full control of how buyers see your home on Zillow by listing For Sale by Owner (FSBO).

    List your home

    What's special

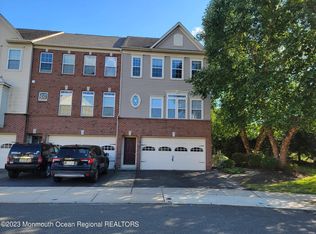
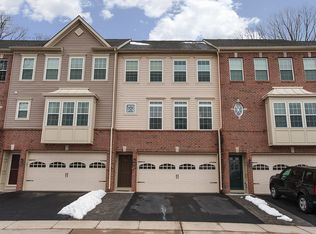
    Welcome to 45 Pate Drive! This 3 bedroom, 2.5 bath townhome is in one of the nicest locations in the very desirable Harmony Glen community. The light-filled main level has 9 ft ceilings, an open floor plan, beautiful crown molding and a double-sided gas fireplace. A large eat-in kitchen with granite countertops, center island and a full stainless steel appliance package opens onto the large deck with serene views. The large primary bedroom boasts 9 ft ceilings, lovely crown molding, and a huge walk-in closet. The primary bath has a soaking tub, stall shower, double sinks, and a separate commode. The home offers plenty of parking with a 2-car garage and an oversized driveway. The walkout lower level adds tremendous room to this already spacious home. The lower level has a large family room, half bathroom, laundry room and sliders opening to the backyard. Perfectly located near shopping, schools, public transportation, and the shore.

    Zillow last checked:

    Listing updated:

    Listed by:

    Albert Wright 848-218-4003,

    EXP Realty

    Bought with:

    Demorbelle Cleare, 1539282

    Hubbard Park Real Estate, LLC

    Source: MoreMLS,MLS#: 22423776MLS Logo

    Facts & features

    Interior

    Bedrooms & bathrooms
    • Bedrooms: 3
    • Bathrooms: 3
    • Full bathrooms: 2
    • 1/2 bathrooms: 1
    Heating
    • Natural Gas, Forced Air
    Cooling
    • Central Air
    Features
    • Ceilings - 9Ft+ 1st Flr, Ceilings - 9Ft+ 2nd Flr, Dec Molding, Recessed Lighting
    • Basement: Finished,Full,Heated,Walk-Out Access
    • Number of fireplaces: 1
    Interior area
    • Total structure area: 2,148
    • Total interior livable area: 2,148 sqft

    Property

    Parking
    • Total spaces: 2
    • Parking features: Asphalt, Assigned, Double Wide Drive, Driveway, Oversized
    • Attached garage spaces: 2
    • Has uncovered spaces: Yes
    Features
    • Stories: 3
    • Exterior features: Other
    Lot
    • Size: 871.20 sqft
    • Topography: Level
    Details
    • Parcel number: 320061500000008245
    • Zoning description: Condo

    Construction

    Type & style
    • Home type: Condo
    • Property subtype: Condominium
    • Attached to another structure: Yes
    Materials
    • Brick
    Condition
    • New construction: No
    • Year built: 2011

    Utilities & green energy

    • Sewer: Public Sewer

    Community & neighborhood

    Location
    • Region: Middletown
    • Subdivision: Harmony Glen

    HOA & financial

    HOA
    • Has HOA: Yes
    • HOA fee: $185 monthly
    • Services included: Common Area, Lawn Maintenance, Snow Removal

    Price history

    DateEventPrice
    2/3/2025Listing removed$4,000$2/sqft
    Source: MoreMLS #22434098 Report a problem
    12/18/2024Price change$4,000-7%$2/sqft
    Source: MoreMLS #22434098 Report a problem
    12/1/2024Listed for rent$4,300$2/sqft
    Source: MoreMLS #22434098 Report a problem
    11/6/2024Sold$592,000-1%$276/sqft
    Source: MoreMLS #22423776 Report a problem
    9/29/2024Pending sale$598,000$278/sqft
    Source: MoreMLS #22423776 Report a problem
    8/16/2024Listed for sale$598,000+60.6%$278/sqft
    Source: MoreMLS #22423776 Report a problem
    5/3/2011Sold$372,240+119%$173/sqft
    Source: Public Record Report a problem
    2/3/2011Sold$170,000$79/sqft
    Source: Public Record Report a problem

    Public tax history

    YearProperty taxesTax assessment
    2025$9,577 +4.9%$582,200 +4.9%
    2024$9,130 +1.4%$555,000 +7.2%
    2023$9,001 +4.6%$517,900 +13.4%
    2022$8,603 -1.5%$456,900 +8.8%
    2021$8,738 +11.6%$420,100 +12.9%
    2020$7,829 -0.1%$372,200 +0.4%
    2019$7,838 $370,700 +2.5%
    2018$7,838 -4.5%$361,700 -4.4%
    2017$8,204 +6.9%$378,500 -1.7%
    2016$7,675 +3.1%$385,000 +7.2%
    2015$7,443 +2.3%$359,300 +5.7%
    2014$7,276 -10.8%$340,000
    2013$8,160 +22.3%$340,000 -12.2%
    2012$6,670 $387,100

    Find assessor info on the county website

    Neighborhood: 07748

    Nearby schools

    GreatSchools rating
    Schools provided by the listing agent
    • Elementary: Middletown Village
    • Middle: Thompson
    • High: Middle South

    Source: MoreMLS. This data may not be complete. We recommend contacting the local school district to confirm school assignments for this home.

    Get a cash offer in 3 minutes
    Find out how much your home could sell for in as little as 3 minutes with a no-obligation cash offer.
    Estimated market value
    $670,800
    Get a cash offer in 3 minutes
    Find out how much your home could sell for in as little as 3 minutes with a no-obligation cash offer.
    Estimated market value
    $670,800