Welcome to Crestgate Patio Homes! Centrally located in Roseville. This lovely home features a formal entry to an open concept living room with a front bay window, cozy fireplace with pellet stove insert, central HVAC system. Bright open floor plan, tile flooring, new carpeting and vinyl flooring, spacious dining room with a French door access to the outdoor patio with a pergola. Updated kitchen, painted cabinets, granite tile counters, stainless steel gas range, built-in microwave, refrigerator, new dishwasher, sink and new garbage disposal. Tons of storage, pantry closet! Upstairs laundry area. 3 oversized bedrooms - including a huge master suite with 3 closets, sitting area and volume ceilings! Hall bath & master bath both have been updated with tile floors, vanities and updated fixtures. 2 car attached garage. Property backs to the community pool offering easy use and access, great for entertaining! Mature shade trees and tucked away in the interior of this well-maintained community. This is a must see!
Closed
$445,000
45 Patricia Way, Roseville, CA 95678
3beds
1,632sqft
Single Family Residence
Built in 1989
2,408 Square Feet Lot
$486,700 Zestimate®
$273/sqft
$2,914 Estimated rent
Home value
$486,700
$462,000 - $511,000
$2,914/mo
Zestimate® history
Owner options
List your home for rent
$2,914/mo
Rent Zestimate®
Find your next renter with Zillow Rental Manager. Plus, with online applications, you can quickly screen prospective tenants – for free.
$2,914/mo
Rent Zestimate®
Refinance and save
$3,081/mo
Est. payment
Refinancing to a lower rate could help reduce your monthly payments and save thousands over the life of the loan.
$3,081/mo
Est. payment
Explore your selling options
Work with a Zillow partner agent
Leverage their expertise and Zillow's premium Showcase listings to get your home seen by more buyers.
Get startedList with your own agent
Get your home in front of millions of buyers by listing it on Zillow.
Learn how to do itSell it yourself
Take full control of how buyers see your home on Zillow by listing For Sale by Owner (FSBO).
List your homeWhat's special
Cozy fireplacePellet stove insertVolume ceilingsHall bathBright open floor planPantry closetUpdated kitchen
Zillow last checked:
Listing updated:
Listed by:
Valerie Benny DRE #01333598 916-718-5122,
Maloof Properties
Bought with:
Terrie Hunt, DRE #01213387
River Ridge Realty
Source: MetroList Services of CA,MLS#: 223066910Originating MLS: MetroList Services, Inc.
Facts & features
Interior
Bedrooms & bathrooms
- Bedrooms: 3
- Bathrooms: 3
- Full bathrooms: 2
- Partial bathrooms: 1
Rooms
- Room types: Master Bathroom, Master Bedroom, Dining Room, Kitchen, Laundry
Primary bedroom
- Features: Closet, Sitting Area
Primary bathroom
- Features: Closet, Soaking Tub, Tub w/Shower Over
Dining room
- Features: Bar, Formal Area
Kitchen
- Features: Kitchen/Family Combo, Tile Counters
Heating
- Central, Fireplace Insert, Fireplace(s)
Cooling
- Central Air
Appliances
- Included: Free-Standing Gas Range, Gas Cooktop, Gas Water Heater, Dishwasher, Disposal, Microwave, Plumbed For Ice Maker
- Laundry: Laundry Room, Laundry Closet, Upper Level
Features
- Flooring: Carpet, Simulated Wood, Laminate
- Number of fireplaces: 1
- Fireplace features: Raised Hearth, Family Room
Interior area
- Total interior livable area: 1,632 sqft
Property
Parking
- Total spaces: 2
- Parking features: Attached, Garage Faces Front, Driveway
- Attached garage spaces: 2
- Has uncovered spaces: Yes
Features
- Stories: 2
- Has private pool: Yes
- Pool features: In Ground, Community, Fenced, Gunite
- Fencing: Back Yard,Wood
Lot
- Size: 2,408 Square Feet
- Features: Auto Sprinkler F&R
Details
- Parcel number: 011260080000
- Zoning description: residential
- Special conditions: Standard
Construction
Type & style
- Home type: SingleFamily
- Architectural style: Traditional
- Property subtype: Single Family Residence
- Attached to another structure: Yes
Materials
- Frame, Wood
- Foundation: Concrete, Slab
- Roof: Composition
Condition
- Year built: 1989
Utilities & green energy
- Sewer: In & Connected, Public Sewer
- Water: Water District, Public
- Utilities for property: Cable Available, Public, Electric, Natural Gas Connected
Community & HOA
HOA
- Has HOA: Yes
- Amenities included: Pool
- HOA fee: $287 monthly
Location
- Region: Roseville
Financial & listing details
- Price per square foot: $273/sqft
- Tax assessed value: $453,900
- Annual tax amount: $4,638
- Price range: $445K - $445K
- Date on market: 7/3/2025
- Road surface type: Asphalt, Paved
Price history
| Date | Event | Price |
|---|---|---|
| 8/18/2023 | Sold | $445,000-3.1%$273/sqft |
Source: MetroList Services of CA #223066910 Report a problem | ||
| 8/2/2023 | Pending sale | $459,000$281/sqft |
Source: MetroList Services of CA #223066910 Report a problem | ||
| 7/22/2023 | Price change | $459,000-3.4%$281/sqft |
Source: MetroList Services of CA #223066910 Report a problem | ||
| 7/16/2023 | Listed for sale | $475,000-4%$291/sqft |
Source: MetroList Services of CA #223066910 Report a problem | ||
| 9/1/2022 | Listing removed | -- |
Source: MetroList Services of CA #222083938 Report a problem | ||
| 6/23/2022 | Listed for sale | $495,000+57.1%$303/sqft |
Source: MetroList Services of CA #222083938 Report a problem | ||
| 7/13/2018 | Sold | $315,000$193/sqft |
Source: MetroList Services of CA #18040340 Report a problem | ||
| 6/29/2018 | Pending sale | $315,000$193/sqft |
Source: Coldwell Banker Residential Brokerage - Roseville-Granite Bay #18040340 Report a problem | ||
| 6/21/2018 | Listed for sale | $315,000$193/sqft |
Source: Coldwell Banker Res. Brokerage #18040340 Report a problem | ||
Public tax history
| Year | Property taxes | Tax assessment |
|---|---|---|
| 2025 | $4,638 +1.4% | $453,900 +2% |
| 2024 | $4,576 +29.4% | $445,000 +31.8% |
| 2023 | $3,537 -0.4% | $337,740 +2% |
| 2022 | $3,550 +2.3% | $331,119 +2% |
| 2021 | $3,468 +0.3% | $324,628 +1% |
| 2020 | $3,458 | $321,300 +2% |
| 2019 | $3,458 +91.3% | $315,000 +86.6% |
| 2018 | $1,808 +1.1% | $168,777 +2% |
| 2017 | $1,788 -0.7% | $165,469 +2% |
| 2016 | $1,802 +2% | $162,225 +1.5% |
| 2015 | $1,766 +6.2% | $159,790 +2% |
| 2014 | $1,664 | $156,661 +4.4% |
| 2013 | -- | $150,000 -1.9% |
| 2012 | -- | $152,897 +2% |
| 2011 | -- | $149,900 +0.8% |
| 2010 | -- | $148,781 -0.2% |
| 2009 | -- | $149,135 +2% |
| 2008 | -- | $146,212 +2% |
| 2007 | -- | $143,346 +2% |
| 2006 | -- | $140,536 +2% |
| 2005 | -- | $137,781 +2% |
| 2004 | -- | $135,080 +1.9% |
| 2003 | -- | $132,605 +2% |
| 2002 | -- | $130,006 +2% |
| 2001 | -- | $127,458 +13.1% |
| 2000 | -- | $112,700 |
Find assessor info on the county website
Neighborhood: Kaseberg-Kingswood
Nearby homes
- $447,2003 bd2 ba1.6k sqft44 Patricia Way, Roseville, CA 95678Off Market

- $441,5003 bd2 ba1.6k sqft46 Patricia Way, Roseville, CA 95678Off Market
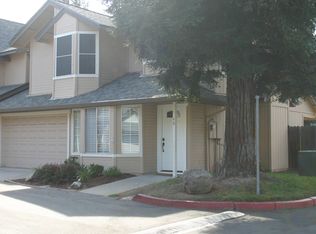
- $---- bd-- ba-- sqft47 Marty Cir, Roseville, CA 95678Off Market
- $470,3003 bd2 ba1.6k sqft43 Patricia Way, Roseville, CA 95678Off Market
- $449,9003 bd2 ba1.6k sqft34 Patricia Way, Roseville, CA 95678Off Market
- $448,5003 bd3 ba1.6k sqft35 Patricia Way, Roseville, CA 95678Off Market
- $461,0003 bd2 ba1.6k sqft33 Patricia Way, Roseville, CA 95678Off Market
- $480,0003 bd3 ba1.6k sqft36 Patricia Way, Roseville, CA 95678Sold
Nearby schools
GreatSchools rating
- 10/10William Kaseberg Elementary SchoolGrades: K-5Distance: 0.5 mi
- 5/10George A. Buljan Middle SchoolGrades: 6-8Distance: 1.4 mi
- 7/10Roseville High SchoolGrades: 9-12Distance: 1.3 mi
Get a cash offer in 3 minutes
Find out how much your home could sell for in as little as 3 minutes with a no-obligation cash offer.
Estimated market value
$486,700
Get a cash offer in 3 minutes
Find out how much your home could sell for in as little as 3 minutes with a no-obligation cash offer.
Estimated market value
$486,700
- California
- Placer County
- Roseville
- 95678
- Kaseberg-Kingswood
- 45 Patricia Way
Nearby cities
Nearby neighborhoods
Nearby zip codes
Other Roseville Topics
