Discover this beautifully maintained 3-bedroom, 1.5-bath ranch in the desirable Rivercrest neighborhood of Toms River, NJ. Offering a blend of coastal charm and modern updates, this home is move-in ready and waiting for you. Step onto the inviting covered front porch, the perfect spot to enjoy your morning coffee or unwind after a long day. Inside, a spacious living room welcomes you with stunning hardwood floors, a cozy wood-burning fireplace with a custom mantel, and abundance of natural light. This bright and airy home has been professionally cleaned, freshly painted and is move-in ready. The eat-in kitchen features classic white cabinetry, stainless steel appliances, a tile backsplash, and a large pantry closet, making meal prep a breeze. A convenient dining room is located just off the kitchen, and the sunroom provides easy access to the backyard. The home also includes a versatile bonus room, perfect for use as a home office, study, or playroom. For added privacy, all three bedrooms are thoughtfully located on the right wing of the house. The home boasts numerous key upgrades, including windows, furnace, central air, hot water heater, insulation, driveway, and a fence. Flexible Finished Basement; The finished basement offers endless possibilities, currently set up as a den, exercise area, and craft room, with two pantry closets and ample shelving for storage. With its layout, a kitchenette could easily be added, offering additional functionality and appeal to a variety of lifestyles. Your Backyard Oasis Awaits;
Step outside into your fully fenced in private backyard retreat, where you'll find an above-ground pool with a new liner (2024), a fire pit for cozy evenings, and a spacious patio for entertaining. Prime Location with Convenience and Coastal Perks; The attached two-car garage and extended driveway accommodate up to six vehicles, ensuring plenty of parking for guests. Located just minutes from the Jersey Shore, as well as an array of restaurants and shops, this home offers the perfect balance of relaxation and convenience. This is more than a houseit's the ideal place to create lasting memories. Schedule your showing today and make this gem your forever home!
Sold for $585,000
Street View
$585,000
45 Patrician Drive, Toms River, NJ 08753
3beds
1,518sqft
Single Family Residence
Built in 1961
0.29 Acres Lot
$175,800 Zestimate®
$385/sqft
$3,184 Estimated rent
Home value
$175,800
$160,000 - $193,000
$3,184/mo
Zestimate® history
Owner options
List your home for rent
$3,184/mo
Rent Zestimate®
Find your next renter with Zillow Rental Manager. Plus, with online applications, you can quickly screen prospective tenants – for free.
$3,184/mo
Rent Zestimate®
Refinance and save
$3,865/mo
Est. payment
Refinancing to a lower rate could help reduce your monthly payments and save thousands over the life of the loan.
$3,865/mo
Est. payment
Explore your selling options
Work with a Zillow partner agent
Leverage their expertise and Zillow's premium Showcase listings to get your home seen by more buyers.
Get startedList with your own agent
Get your home in front of millions of buyers by listing it on Zillow.
Learn how to do itSell it yourself
Take full control of how buyers see your home on Zillow by listing For Sale by Owner (FSBO).
List your homeWhat's special
Cozy wood-burning fireplaceEat-in kitchenAbove-ground poolVersatile bonus roomFlexible finished basementLarge pantry closetHardwood floors
Zillow last checked:
Listing updated:
Listed by:
Stefania Fernandes 732-598-5850,
ERA Central Realty Group
Bought with:
Chana G Cohen, 1758859
HomeSmart First Advantage
Source: MoreMLS,MLS#: 22434863
Facts & features
Interior
Bedrooms & bathrooms
- Bedrooms: 3
- Bathrooms: 2
- Full bathrooms: 1
- 1/2 bathrooms: 1
Rooms
- Room types: Bonus Room
Bedroom
- Area: 121
- Dimensions: 11 x 11
Bedroom
- Area: 154
- Dimensions: 14 x 11
Bathroom
- Area: 24
- Dimensions: 6 x 4
Bathroom
- Area: 72
- Dimensions: 9 x 8
Other
- Area: 165
- Dimensions: 15 x 11
Basement
- Description: Gym/Craft room/Den
- Area: 600
- Dimensions: 25 x 24
Basement
- Description: Pantry/Storage closet
- Area: 140
- Dimensions: 14 x 10
Basement
- Description: Basement Hallway
- Area: 135
- Dimensions: 27 x 5
Basement
- Description: Mechanical Room
- Area: 98
- Dimensions: 14 x 7
Basement
- Description: Storage closet
- Area: 108
- Dimensions: 18 x 6
Basement
- Description: Closet
- Area: 49
- Dimensions: 7 x 7
Bonus room
- Area: 120
- Dimensions: 12 x 10
Dining room
- Area: 120
- Dimensions: 12 x 10
Foyer
- Description: Entrance
- Area: 32
- Dimensions: 8 x 4
Foyer
- Description: (Near Bedrooms)
- Area: 42
- Dimensions: 14 x 3
Foyer
- Description: Near Bathroom
- Area: 9
- Dimensions: 3 x 3
Kitchen
- Area: 154
- Dimensions: 11 x 14
Laundry
- Area: 60
- Dimensions: 10 x 6
Living room
- Area: 252
- Dimensions: 18 x 14
Sunroom
- Area: 108
- Dimensions: 12 x 9
Heating
- Forced Air
Cooling
- Central Air
Features
- Flooring: Concrete, Ceramic Tile, Wood
- Basement: Finished,Full
- Attic: Pull Down Stairs
- Number of fireplaces: 1
Interior area
- Total structure area: 1,518
- Total interior livable area: 1,518 sqft
Property
Parking
- Total spaces: 2
- Parking features: Driveway, Oversized, Workshop in Garage
- Attached garage spaces: 2
- Has uncovered spaces: Yes
Features
- Stories: 2
- Exterior features: Storage, Swimming
- Has private pool: Yes
- Pool features: Above Ground, Fenced
Lot
- Size: 0.29 Acres
- Dimensions: 126 X 100
- Features: Oversized
Details
- Parcel number: 0800571 1600005
- Zoning description: Residential, Single Family
Construction
Type & style
- Home type: SingleFamily
- Architectural style: Raised Ranch,Ranch
- Property subtype: Single Family Residence
Condition
- New construction: No
- Year built: 1961
Utilities & green energy
- Sewer: Public Sewer
Community & HOA
Community
- Subdivision: Rivercrest
HOA
- Has HOA: No
Location
- Region: Toms River
Financial & listing details
- Price per square foot: $385/sqft
- Tax assessed value: $366,000
- Annual tax amount: $6,335
- Date on market: 12/10/2024
- Inclusions: Washer, Whole House Fan, Timer Thermostat, Ceiling Fan(s), Dishwasher, Dryer, Light Fixtures, Stove, Refrigerator, Freezer
- Exclusions: Kitchen table, concrete landscape pieces
Price history
| Date | Event | Price |
|---|---|---|
| 1/28/2025 | Sold | $585,000+3.2%$385/sqft |
Source:  MoreMLS #22434863 Report a problem MoreMLS #22434863 Report a problem | ||
| 12/20/2024 | Pending sale | $567,000$374/sqft |
Source: MoreMLS #22434863 Report a problem | ||
| 12/10/2024 | Listed for sale | $567,000$374/sqft |
Source: MoreMLS #22434863 Report a problem | ||
Public tax history
| Year | Property taxes | Tax assessment |
|---|---|---|
| 2023 | $6,105 +7.6% | $366,000 |
| 2022 | $5,675 | $366,000 |
| 2021 | $5,675 +5% | $366,000 +61.1% |
| 2020 | $5,405 +1% | $227,200 |
| 2019 | $5,351 +0.7% | $227,200 |
| 2018 | $5,314 +2.4% | $227,200 |
| 2017 | $5,189 +3.7% | $227,200 |
| 2016 | $5,003 +5.2% | $227,200 |
| 2015 | $4,755 +3% | $227,200 |
| 2014 | $4,619 +0.4% | $227,200 |
| 2013 | $4,602 +5.9% | $227,200 -21.5% |
| 2012 | $4,347 +5.9% | $289,600 |
| 2011 | $4,104 +10.8% | $289,600 |
| 2010 | $3,704 +119.4% | $289,600 |
| 2009 | $1,689 +5% | $289,600 +130.8% |
| 2008 | $1,609 +1.4% | $125,500 |
| 2007 | $1,587 +11.8% | $125,500 |
| 2006 | $1,419 | $125,500 |
| 2004 | -- | $125,500 |
| 2003 | -- | $125,500 |
| 2002 | -- | $125,500 |
| 2001 | -- | $125,500 |
Find assessor info on the county website
Neighborhood: 08753
Nearby homes
- $588,1003 bd2 ba2.3k sqft42 Nanlyn Ter, Toms River, NJ 08753Off Market

- $539,4003 bd2 ba1.6k sqft37 Patrician Dr, Toms River, NJ 08753Off Market
- $610,0003 bd3 ba1.8k sqft40 Nanlyn Ter, Toms River, NJ 08753Sold
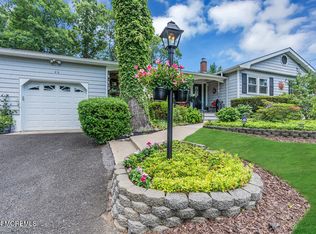
- $222,9003 bd2 ba1.6k sqft49 Patrician Dr, Toms River, NJ 08753Off Market
- $575,1004 bd2 ba1.9k sqft42 Patrician Dr, Toms River, NJ 08753Off Market
- $626,2004 bd2 ba1.9k sqft46 Patrician Dr, Toms River, NJ 08753Off Market
- $519,7003 bd2 ba1.7k sqft35 Patrician Dr, Toms River, NJ 08753Off Market
- $550,5003 bd2 ba1.9k sqft38 Patrician Dr, Toms River, NJ 08753Off Market
Nearby schools
GreatSchools rating
- 3/10Walnut Street Elementary SchoolGrades: K-5Distance: 1 mi
- 5/10Toms River Intermediate NorthGrades: 6-8Distance: 0.6 mi
- 3/10Toms River High - North High SchoolGrades: 9-12Distance: 0.6 mi
Get a cash offer in 3 minutes
Find out how much your home could sell for in as little as 3 minutes with a no-obligation cash offer.
Estimated market value
$175,800
Get a cash offer in 3 minutes
Find out how much your home could sell for in as little as 3 minutes with a no-obligation cash offer.
Estimated market value
$175,800
- New Jersey
- Ocean County
- Toms River
- 08753
- 45 Patrician Drive
Nearby cities
Nearby neighborhoods
Nearby zip codes
Other Toms River Topics
