This 2024 home hits different the second you pull on the concrete driveway. The front door opens and the whole main level just opens up to a gourmet kitchen, dining, and great room all flowing together, then straight out to a private back deck with full privacy fencing. Morning coffee. Weekend cookouts. Late-night talks. It's all right there. Upstairs the primary suite steals the show: walk-in closet with built in shelving, spa-level bathroom, and laundry literally steps from the bedroom. Three more bedrooms and a full bath give everyone space without anyone feeling packed in. An amazing new home. Move-in ready. Modern finishes everywhere. Everyone's favorite coffee shop, local favorite eating and shopping not far away. This one won't sit. Schedule the showing and claim it.
For sale
Price cut: $1K (8/31)
$348,900
45 Patrick Ct, Madison Heights, VA 24572
4beds
2,317sqft
Single Family Residence
Built in 2024
0.27 Acres Lot
$-- Zestimate®
$151/sqft
$-- HOA
What's special
Modern finishes everywhereSpa-level bathroomGourmet kitchenPrimary suite
- 27 days
- 742
- 30
Likely to sell faster than
Zillow last checked:
Listing updated:
Listed by:
Preston Thomas Davidson 434-941-0455 prestontdavidson@gmail.com,
Mark A. Dalton & Co., Inc. 434-841-8405
Source: LMLS,MLS#: 368444 Originating MLS: Lynchburg Board of Realtors
Originating MLS: Lynchburg Board of RealtorsFacts & features
Interior
Bedrooms & bathrooms
- Bedrooms: 4
- Bathrooms: 3
- Full bathrooms: 2
- 1/2 bathrooms: 1
Primary bedroom
- Level: Second
- Area: 234
- Dimensions: 18 x 13
Bedroom
- Dimensions: 0 x 0
Bedroom 2
- Level: Second
- Area: 169
- Dimensions: 13 x 13
Bedroom 3
- Level: Second
- Area: 195
- Dimensions: 15 x 13
Bedroom 4
- Level: Second
- Area: 165
- Dimensions: 15 x 11
Bedroom 5
- Area: 0
- Dimensions: 0 x 0
Dining room
- Level: First
- Area: 143
- Dimensions: 13 x 11
Family room
- Area: 0
- Dimensions: 0 x 0
Great room
- Area: 0
- Dimensions: 0 x 0
Kitchen
- Level: First
- Area: 132
- Dimensions: 12 x 11
Living room
- Level: First
- Area: 209
- Dimensions: 19 x 11
Office
- Area: 0
- Dimensions: 0 x 0
Heating
- Heat Pump
Cooling
- Heat Pump
Appliances
- Included: Dishwasher, Microwave, Electric Range, Refrigerator, Electric Water Heater
- Laundry: Dryer Hookup, Laundry Room, Second Floor, Separate Laundry Rm., Washer Hookup
Features
- Ceiling Fan(s), Drywall, High Speed Internet, Main Level Den, Primary Bed w/Bath, Pantry, Separate Dining Room, Tile Bath(s), TV Mount(s), Walk-In Closet(s)
- Flooring: Tile, Vinyl Plank
- Windows: Storm Window(s), Insulated Windows
- Basement: Slab
- Attic: Access
Interior area
- Total structure area: 2,317
- Total interior livable area: 2,317 sqft
- Finished area above ground: 2,317
- Finished area below ground: 0
Property
Parking
- Parking features: Off Street, Concrete Drive
- Has uncovered spaces: Yes
Features
- Levels: Two
- Stories: 2
- Patio & porch: Front Porch
- Exterior features: Garden
- Fencing: Fenced
Lot
- Size: 0.27 Acres
- Features: Landscaped
Details
- Parcel number: 148I87
- Zoning: R2
Construction
Type & style
- Home type: SingleFamily
- Architectural style: Two Story
- Property subtype: Single Family Residence
Materials
- Vinyl Siding
- Roof: Shingle
Condition
- Year built: 2024
Utilities & green energy
- Electric: AEP/Appalachian Powr
- Sewer: County
- Water: County
- Utilities for property: Cable Available, Cable Connections
Community & HOA
Community
- Security: Smoke Detector(s)
- Subdivision: Abee Manor
Location
- Region: Madison Heights
Financial & listing details
- Price per square foot: $151/sqft
- Annual tax amount: $1,954
- Date on market: 8/5/2026
- Cumulative days on market: 87 days
Estimated market value
Not available
Estimated sales range
Not available
Not available
Price history
| Date | Event | Price |
|---|---|---|
| 8/31/2026 | Price change | $348,900-0.3%$151/sqft |
Source:  LMLS #368444 Report a problem LMLS #368444 Report a problem | ||
| 8/5/2026 | Listed for sale | $349,9000%$151/sqft |
Source: LMLS #368444 Report a problem | ||
| 6/30/2026 | Listing removed | $350,000$151/sqft |
Source: LMLS #366310 Report a problem | ||
| 5/26/2026 | Price change | $350,000-2.8%$151/sqft |
Source: LMLS #366310 Report a problem | ||
| 5/11/2026 | Price change | $360,000-2.7%$155/sqft |
Source: LMLS #366310 Report a problem | ||
| 5/4/2026 | Listed for sale | $370,000+5.7%$160/sqft |
Source: LMLS #366310 Report a problem | ||
| 3/5/2025 | Sold | $350,000+0.3%$151/sqft |
Source: LMLS #356800 Report a problem | ||
| 1/25/2025 | Pending sale | $349,000$151/sqft |
Source: LMLS #356800 Report a problem | ||
| 1/22/2025 | Listed for sale | $349,000-1.7%$151/sqft |
Source: LMLS #356800 Report a problem | ||
| 10/27/2024 | Listing removed | $354,900-1.4%$153/sqft |
Source: LMLS #354400 Report a problem | ||
| 9/3/2024 | Listed for sale | $359,900$155/sqft |
Source: LMLS #354400 Report a problem | ||
Public tax history
Tax history is unavailable.
Monthly payment
Est. payment
Payment breakdown
Explore the cost of this home by adjusting the details. Changes won't be saved.Climate risks
Neighborhood: 24572
Nearby schools
Schools provided by the listing agent
- Elementary: Amelon Elem
- Middle: Monelison Midl
- High: Amherst High
Source: LMLS. This data may not be complete. We recommend contacting the local school district to confirm school assignments for this home.

Similar homes
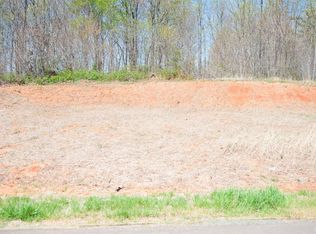
- $330,0003 bd3 ba2k sqft219 Shady Oak Dr, Madison Heights, VA 24572For Sale
 MLS ID #367913, Trevor Reed Gillispie, Elite Realty. LMLS
 - $309,0003 bd3 ba1.5k sqft157 Safeway Dr, Madison Heights, VA 24572New Construction
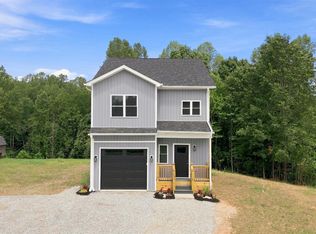 MLS ID #367912, Asia Watson, Keller Williams. LMLS
 - $285,9003 bd2 ba1.2k sqft150 Wright Shop Rd, Madison Heights, VA 24572For Sale
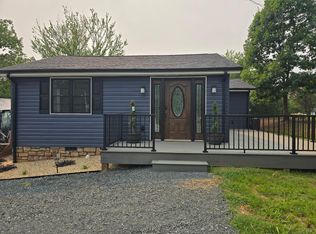 MLS ID #368246, Kimberly Carter Yeatts, Mark A. Dalton & Co., Inc.. LMLS
 - $360,0004 bd3 ba2.1k sqft63 Viking Dr, Lynchburg, VA 24502For Sale
 MLS ID #368899, Ashley Nash, TMoore Real Estate Group LLC. LMLS
