Any and All Offers due Mon by 5pm.. Welcome to 45 Paul Avenue, a well-loved home located in the established neighborhood of Rolling Hills, abutting Salem Country Club Golf Course, this home offers generous living space with great natural flow. The property presents an outstanding opportunity for buyers looking to add their own personal touches and updates. The home features a fantastic floor plan with spacious rooms, abundant natural light, and great potential throughout. The kitchen and bathrooms are ready for modernization, allowing the next owner to create the finishes and style that best suit their needs. Outside, enjoy a private fenced in yard w/inground pool, perfect for entertaining, gardening, or simply relaxing. Conveniently located near shopping, restaurants, parks, schools, and major commuter routes, this property combines location, value, and opportunity. Whether you're a first-time buyer, looking for more space or to get in a great neighborhood. Great square foot price.
Sold for $850,000
$850,000
45 Paul Ave, Peabody, MA 01960
4beds
3,156sqft
Single Family Residence
Built in 1962
0.28 Acres Lot
$849,900 Zestimate®
$269/sqft
$5,572 Estimated rent
Home value
$849,900
$790,000 - $918,000
$5,572/mo
Zestimate® history
Owner options
List your home for rent
$5,572/mo
Rent Zestimate®
Find your next renter with Zillow Rental Manager. Plus, with online applications, you can quickly screen prospective tenants – for free.
$5,572/mo
Rent Zestimate®
Refinance and save
$5,372/mo
Est. payment
Refinancing to a lower rate could help reduce your monthly payments and save thousands over the life of the loan.
$5,372/mo
Est. payment
Explore your selling options
Work with a Zillow partner agent
Leverage their expertise and Zillow's premium Showcase listings to get your home seen by more buyers.
Get startedList with your own agent
Get your home in front of millions of buyers by listing it on Zillow.
Learn how to do itSell it yourself
Take full control of how buyers see your home on Zillow by listing For Sale by Owner (FSBO).
List your homeWhat's special
Inground poolGenerous living spaceGreat natural flowFantastic floor planAbundant natural lightPrivate fenced in yardSpacious rooms
Zillow last checked:
Listing updated:
Listed by:
Steven Graczyk 978-764-1222,
J. Barrett & Company 978-922-3683
Bought with:
Haley Thomeczek
Keller Williams Realty Evolution
Source: MLS PIN,MLS#: 73539086
Facts & features
Interior
Bedrooms & bathrooms
- Bedrooms: 4
- Bathrooms: 4
- Full bathrooms: 2
- 1/2 bathrooms: 2
- Main level bedrooms: 3
Primary bedroom
- Features: Bathroom - Full, Bathroom - Double Vanity/Sink, Vaulted Ceiling(s), Walk-In Closet(s), Flooring - Wall to Wall Carpet, Window(s) - Bay/Bow/Box
- Level: Second
Bedroom 2
- Features: Closet, Window(s) - Bay/Bow/Box
- Level: Main,First
Bedroom 3
- Features: Closet, Window(s) - Bay/Bow/Box
- Level: Main,First
Bedroom 4
- Features: Closet, Window(s) - Bay/Bow/Box
- Level: Main,First
Primary bathroom
- Features: Yes
Bathroom 1
- Features: Bathroom - Full, Bathroom - With Tub & Shower, Flooring - Stone/Ceramic Tile
- Level: First
Bathroom 2
- Features: Bathroom - Half, Flooring - Stone/Ceramic Tile
- Level: First
Bathroom 3
- Features: Bathroom - Full, Bathroom - Double Vanity/Sink, Bathroom - With Shower Stall, Bathroom - With Tub, Skylight, Vaulted Ceiling(s), Closet - Linen, Flooring - Stone/Ceramic Tile, Window(s) - Bay/Bow/Box, Jacuzzi / Whirlpool Soaking Tub
- Level: Second
Dining room
- Features: Flooring - Hardwood, Window(s) - Bay/Bow/Box
- Level: Main,First
Family room
- Features: Flooring - Stone/Ceramic Tile, Window(s) - Bay/Bow/Box
- Level: Main,First
Kitchen
- Features: Flooring - Stone/Ceramic Tile, Window(s) - Bay/Bow/Box, Dining Area, Balcony - Exterior, Deck - Exterior
- Level: Main,First
Living room
- Features: Flooring - Hardwood, Flooring - Wall to Wall Carpet, Window(s) - Picture
- Level: Main,First
Heating
- Forced Air
Cooling
- Central Air
Appliances
- Included: Gas Water Heater, Oven, Dishwasher, Trash Compactor, Microwave, Range, Refrigerator, Washer, Dryer
- Laundry: In Basement
Features
- Bathroom - Half, Bathroom
- Flooring: Tile, Carpet, Hardwood
- Doors: Insulated Doors
- Windows: Insulated Windows
- Basement: Partially Finished,Interior Entry,Garage Access,Bulkhead,Slab
- Number of fireplaces: 2
- Fireplace features: Living Room
Interior area
- Total structure area: 3,156
- Total interior livable area: 3,156 sqft
- Finished area above ground: 2,868
- Finished area below ground: 288
Property
Parking
- Total spaces: 6
- Parking features: Under, Garage Door Opener, Storage, Paved Drive, Driveway, Paved
- Attached garage spaces: 2
- Uncovered spaces: 4
Features
- Patio & porch: Deck, Deck - Wood, Patio
- Exterior features: Deck, Deck - Wood, Patio, Pool - Inground, Storage, Sprinkler System, Fenced Yard
- Has private pool: Yes
- Pool features: In Ground
- Fencing: Fenced
- Frontage type: Golf Course
Lot
- Size: 0.28 Acres
- Features: Level
Details
- Parcel number: 2101870
- Zoning: R1B
Construction
Type & style
- Home type: SingleFamily
- Architectural style: Split Entry
- Property subtype: Single Family Residence
Materials
- Frame
- Foundation: Concrete Perimeter, Slab
- Roof: Shingle
Condition
- Year built: 1962
Utilities & green energy
- Sewer: Public Sewer
- Water: Public
- Utilities for property: for Electric Oven
Green energy
- Energy efficient items: Thermostat
Community & HOA
Community
- Features: Public Transportation, Shopping, Walk/Jog Trails, Medical Facility, Laundromat, Bike Path, Highway Access, Public School
- Subdivision: Rolling Hills
HOA
- Has HOA: No
Location
- Region: Peabody
Financial & listing details
- Price per square foot: $269/sqft
- Tax assessed value: $917,400
- Annual tax amount: $8,495
- Date on market: 7/17/2026
- Exclusions: Inclusion Exclusion Sheet Attached.
- Road surface type: Paved
Price history
| Date | Event | Price |
|---|---|---|
| 8/12/2026 | Sold | $850,000-5.6%$269/sqft |
Source: MLS PIN #73539086 Report a problem | ||
| 7/18/2026 | Pending sale | $899,999$285/sqft |
Source: MLS PIN #73539086 Report a problem | ||
| 7/4/2026 | Contingent | $899,999$285/sqft |
Source: MLS PIN #73539086 Report a problem | ||
| 6/22/2026 | Listed for sale | $899,999$285/sqft |
Source: MLS PIN #73539086 Report a problem | ||
Public tax history
| Year | Property taxes | Tax assessment |
|---|---|---|
| 2025 | $8,495 +9.6% | $917,400 +7.9% |
| 2024 | $7,751 +7.6% | $849,900 +12.3% |
| 2023 | $7,204 | $756,700 |
| 2022 | $7,204 +8% | $756,700 +19% |
| 2021 | $6,673 +1.3% | $636,100 +3.7% |
| 2020 | $6,587 +2.9% | $613,300 +5.5% |
| 2019 | $6,402 +0.7% | $581,500 +4.8% |
| 2018 | $6,357 +5.2% | $554,700 +8% |
| 2017 | $6,040 -2.4% | $513,600 -1.1% |
| 2016 | $6,190 +4.8% | $519,300 +8.1% |
| 2015 | $5,906 -1.4% | $480,200 -0.6% |
| 2014 | $5,992 +0.6% | $483,200 -2.8% |
| 2013 | $5,954 +9.8% | $497,000 +8.4% |
| 2012 | $5,421 +1.8% | $458,600 -0.3% |
| 2011 | $5,327 +2.7% | $460,000 -6.9% |
| 2010 | $5,188 +3.5% | $494,100 -8.3% |
| 2009 | $5,011 +1.5% | $538,800 -5.4% |
| 2008 | $4,939 -0.6% | $569,700 -11% |
| 2007 | $4,968 +9.7% | $640,200 +7.4% |
| 2006 | $4,530 +0.9% | $596,100 +10.2% |
| 2005 | $4,491 +2.6% | $541,100 |
| 2004 | $4,377 +2.2% | $541,100 +19.4% |
| 2003 | $4,284 +25.3% | $453,300 +9.9% |
| 2001 | $3,420 +32% | $412,600 +55% |
| 1999 | $2,590 | $266,200 |
Find assessor info on the county website
Neighborhood: 01960
Nearby homes
- $759,9003 bd3 ba1.6k sqft43 Paul Ave, Peabody, MA 01960Off Market
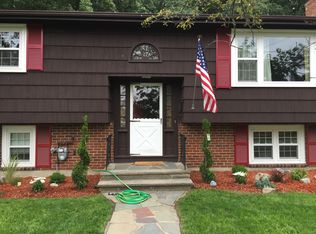
- $890,1003 bd3 ba2.2k sqft47 Paul Ave, Peabody, MA 01960Off Market
- $872,7004 bd3 ba2k sqft32 Paul Ave, Peabody, MA 01960Off Market
- $700,0003 bd3 ba2.5k sqft41 Paul Ave, Peabody, MA 01960Sold

- $896,2005 bd3 ba2.3k sqft12 Philip Ave, Peabody, MA 01960Off Market
- $720,0003 bd1 ba2.2k sqft49 Paul Ave, Peabody, MA 01960Off Market
- $663,2003 bd2 ba2k sqft7 Philip Ave, Peabody, MA 01960Off Market
- $623,8003 bd1 ba1.1k sqft8 Joseph Ave, Peabody, MA 01960Off Market
Nearby schools
GreatSchools rating
- 4/10John McCarthy Elementary SchoolGrades: K-5Distance: 1.4 mi
- 5/10J Henry Higgins Middle SchoolGrades: 6-8Distance: 1.8 mi
- 3/10Peabody Veterans Memorial High SchoolGrades: 9-12Distance: 0.7 mi
Schools provided by the listing agent
- Elementary: John Mccarthy
- Middle: Higgins
- High: Phs/Esx/Sjp
Source: MLS PIN. This data may not be complete. We recommend contacting the local school district to confirm school assignments for this home.
Get a cash offer in 3 minutes
Find out how much your home could sell for in as little as 3 minutes with a no-obligation cash offer.
Estimated market value
$849,900
Get a cash offer in 3 minutes
Find out how much your home could sell for in as little as 3 minutes with a no-obligation cash offer.
Estimated market value
$849,900
- Massachusetts
- Essex County
- Peabody
- 01960
- 45 Paul Ave
