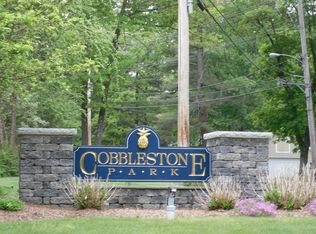
Welcome to this stunning townhome in the 55+ community of Cobblestone Park. This home exudes the charm of a single family residence with its soaring high ceilings, hardwood floors, and abundance of natural light. As you step through the foyer, you are greeted by a cozy living room featuring a gas fireplace with cathedral ceilings.The custom eat in kitchen boasts granite countertops and seamlessly flows in to the dining room, which opens to a private deck. The first floor also includes a walk in pantry and halfbath. Upstairs the primary bedroom is a true retreat with an en-suite bath that features a double vanity, a luxurious jetted soaking tub, and walk-in shower. The second bedroom is equally impressive offering a full bath, walk-in closet, and a cozy sitting area. The second floor also includes a versatile loft space and laundry room with access to the attic. Additional features include a fully finished basement with a walk-out to a private backyard space, an attached twocar garage
Sold for $700,000
$700,000
45 Peachey Cir Unit 45, Middleton, MA 01949
2beds
2,163sqft
Condominium, Townhouse
Built in 2002
-- sqft lot
$-- Zestimate®
$324/sqft
$-- Estimated rent
Home value
Not available
Estimated sales range
Not available
Not available
Zestimate® history
Owner options
List your home for rent
Find your next renter with Zillow Rental Manager. Plus, with online applications, you can quickly screen prospective tenants – for free.
Refinance and save
$4,848/mo
Est. payment
Refinancing to a lower rate could help reduce your monthly payments and save thousands over the life of the loan.
$4,848/mo
Est. payment
Explore your selling options
Work with a Zillow partner agent
Leverage their expertise and Zillow's premium Showcase listings to get your home seen by more buyers.
Get startedList with your own agent
Get your home in front of millions of buyers by listing it on Zillow.
Learn how to do itSell it yourself
Take full control of how buyers see your home on Zillow by listing For Sale by Owner (FSBO).
List your homeWhat's special
Gas fireplaceVersatile loft spaceWalk-in showerHardwood floorsCathedral ceilingsCozy sitting areaGranite countertops
Zillow last checked:
Listing updated:
Listed by:
Deborah Purcell 508-932-3070,
Coldwell Banker Realty - Manchester 978-526-7572
Bought with:
Kristin Weekley
Leading Edge Real Estate
Source: MLS PIN,MLS#: 73329876
Facts & features
Interior
Bedrooms & bathrooms
- Bedrooms: 2
- Bathrooms: 3
- Full bathrooms: 2
- 1/2 bathrooms: 1
Primary bedroom
- Features: Bathroom - Full, Bathroom - Double Vanity/Sink, Closet, Flooring - Wall to Wall Carpet
- Level: Second
Bedroom 2
- Features: Bathroom - Full, Walk-In Closet(s), Flooring - Wall to Wall Carpet
- Level: Second
Bathroom 1
- Features: Bathroom - Full, Bathroom - Double Vanity/Sink, Bathroom - With Shower Stall, Flooring - Stone/Ceramic Tile, Jacuzzi / Whirlpool Soaking Tub
- Level: Second
Bathroom 2
- Features: Bathroom - Full, Bathroom - With Tub & Shower, Flooring - Stone/Ceramic Tile
- Level: Second
Bathroom 3
- Features: Bathroom - Half
- Level: First
Dining room
- Features: Flooring - Hardwood, Deck - Exterior
- Level: First
Family room
- Features: Flooring - Wall to Wall Carpet
- Level: Basement
Kitchen
- Features: Flooring - Hardwood, Countertops - Stone/Granite/Solid, Breakfast Bar / Nook
- Level: First
Living room
- Features: Cathedral Ceiling(s), Ceiling Fan(s), Flooring - Hardwood
- Level: First
Heating
- Forced Air, Natural Gas
Cooling
- Central Air
Appliances
- Included: Range, Dishwasher, Disposal, Microwave, Refrigerator, Washer, Dryer, Vacuum System
- Laundry: Flooring - Stone/Ceramic Tile, Attic Access, Second Floor, In Unit, Washer Hookup
Features
- Loft, Central Vacuum, Finish - Sheetrock
- Flooring: Tile, Carpet, Hardwood, Flooring - Wall to Wall Carpet
- Windows: Picture
- Has basement: Yes
- Number of fireplaces: 1
- Fireplace features: Living Room
- Common walls with other units/homes: 2+ Common Walls
Interior area
- Total structure area: 2,163
- Total interior livable area: 2,163 sqft
- Finished area above ground: 1,665
- Finished area below ground: 498
Property
Parking
- Total spaces: 4
- Parking features: Attached, Garage Door Opener, Off Street, Guest
- Attached garage spaces: 2
- Uncovered spaces: 2
Features
- Entry location: Unit Placement(Street,Walkout)
Details
- Parcel number: M:0032 A B:0000 L:0045,4508400
- Zoning: R1B
Construction
Type & style
- Home type: Townhouse
- Property subtype: Condominium, Townhouse
Condition
- Year built: 2002
Utilities & green energy
- Sewer: Other
- Water: Public
- Utilities for property: for Gas Range, Washer Hookup
Community & neighborhood
Community
- Community features: Adult Community
Senior living
- Senior community: Yes
Location
- Region: Middleton
HOA & financial
HOA
- HOA fee: $538 monthly
- Services included: Insurance, Maintenance Structure, Road Maintenance, Snow Removal, Trash, Reserve Funds
Price history
| Date | Event | Price |
|---|---|---|
| 3/11/2025 | Sold | $700,000$324/sqft |
Source: MLS PIN #73329876 Report a problem | ||
| 1/28/2025 | Listed for sale | $700,000$324/sqft |
Source: MLS PIN #73329876 Report a problem | ||
Public tax history
Tax history is unavailable.
Neighborhood: 01949
Nearby schools
GreatSchools rating
- NAFuller Meadow Elementary SchoolGrades: K-2Distance: 1 mi
- 5/10Masconomet Regional Middle SchoolGrades: 7-8Distance: 4.3 mi
- 9/10Masconomet Regional High SchoolGrades: 9-12Distance: 4.2 mi


Get pre-qualified for a loan
At Zillow Home Loans, we can pre-qualify you in as little as 5 minutes with no impact to your credit score.An equal housing lender. NMLS #10287.
- Massachusetts
- Essex County
- Middleton
- 01949
- 45 Peachey Cir Unit 45
Nearby cities
Nearby zip codes
Other Middleton Topics
