German-Inspired Hill Country Estate with large guesthouse/ multi use space — Unrestricted and Just Off the 290 Wine Trail. Luxury, flexibility, and timeless design come together on this stunning 6.85 acre Fredericksburg estate—ideal for private living, short-term rental, or commercial use such as a tasting room or event space. Located along the sought-after 290 Wine Trail, this gated 2-story property offers an exceptional lifestyle and income opportunity with no restrictions. The main residence showcases a light-filled, open layout with vaulted wood-beam ceilings, travertine floors, and a floor-to-ceiling limestone fireplace. The chef's kitchen features custom cabinetry, glass-front uppers, a farmhouse sink, and premium Wolf appliances, all centered around a stylish butcher block island. The main house also has an attached double garage. The spacious dining and living areas offer panoramic views and effortless flow—perfect for entertaining or relaxing. A grand entry with bead board ceilings leads to the main-level primary suite, which includes a generous layout and a spa-inspired bath with soaking tub, walk-in shower, and dual vanities. Upstairs, enjoy a versatile game/media room and private office space with 3 bedrooms and 2 bathrooms. The detached guest house features 3 bedrooms, 3.5 bathrooms, a full kitchen, and an expansive living area. Downstairs, a massive workshop/game area and oversized garage add serious functionality—whether for hobbies, events, or business use. Outdoors, unwind under the covered pergola with stone fireplace, soak in the private hot tub, or take in scenic views from the second-story balcony. Whether you're looking for a multi-generational retreat, an STR investment, or a commercial vision in a top-tier location, this property delivers.
For sale
$2,595,000
45 Pfeiffer Rd, Fredericksburg, TX 78624
4beds
7,925sqft
:
Get pre-qualified$16,668/mo
Residential
Built in 2010
6.85 Acres Lot
$-- Zestimate®
$327/sqft
$-- HOA
What's special
Floor-to-ceiling limestone fireplacePrivate hot tubPanoramic viewsPrivate office spacePremium wolf appliancesTravertine floorsScenic views
- 364 days |
- 188 |
- 6 |
Zillow last checked:
Listing updated:
Listed by:
Savannah Stahl,
eXp Realty-Absolute Charm Real Estate Group
Source: CHCBOR,MLS#: 98389
Facts & features
Interior
Bedrooms & bathrooms
- Bedrooms: 4
- Bathrooms: 4
- Full bathrooms: 3
- 1/2 bathrooms: 1
Heating
- Central, Electric
Appliances
- Laundry: Washer-Dryer Connection
Features
- Ceiling Fan(s), High Ceilings, Storage, Vaulted Ceiling(s)
- Has fireplace: Yes
- Fireplace features: Masonry, Outside
Interior area
- Total structure area: 7,925
- Total interior livable area: 7,925 sqft
Property
Features
- Levels: Two
- Patio & porch: Deck/Patio
- Waterfront features: None
Lot
- Size: 6.85 Acres
- Features: Sprinkler System-Lawn, Outside City(w/Acrg)
- Topography: Level
Details
- Additional structures: Guest House, Number of Guest Houses: 1
- Parcel number: 55957
- Zoning: None
Construction
Type & style
- Home type: SingleFamily
- Architectural style: Hill Country Style
- Property subtype: Residential
Materials
- Stone
- Roof: Metal
Condition
- New construction: No
- Year built: 2010
Utilities & green energy
- Sewer: Septic Tank
- Water: Well
Community & HOA
Community
- Security: Security System
HOA
- Has HOA: No
Location
- Region: Fredericksburg
Financial & listing details
- Price per square foot: $327/sqft
- Tax assessed value: $699,180
- Annual tax amount: $18,678
- Date on market: 8/4/2025
Estimated market value
Not available
Estimated sales range
Not available
Not available
Price history
| Date | Event | Price |
|---|---|---|
| 8/4/2025 | Listed for sale | $2,595,000-7.2%$327/sqft |
Source:  CHCBOR #98389 Report a problem CHCBOR #98389 Report a problem | ||
| 4/20/2025 | Listing removed | $2,795,000$353/sqft |
Source: CHCBOR #94233 Report a problem | ||
| 10/30/2024 | Listed for sale | $2,795,000-34.2%$353/sqft |
Source: CHCBOR #94233 Report a problem | ||
| 10/31/2020 | Listing removed | $4,250,000$536/sqft |
Source: Anders Realty #80472 Report a problem | ||
| 9/15/2020 | Listed for sale | $4,250,000$536/sqft |
Source: Anders Realty & Mortgage Group #1899324 Report a problem | ||
Public tax history
| Year | Property taxes | Tax assessment |
|---|---|---|
| 2025 | $24 +8.5% | $699,180 |
| 2024 | $22 -97.1% | $699,180 |
| 2023 | $761 +1497.4% | $699,180 -5.6% |
| 2022 | $48 -2.7% | $740,280 +29.1% |
| 2021 | $49 | $573,220 +30.8% |
| 2020 | -- | $438,230 +2.4% |
| 2018 | $49 | $428,160 |
| 2017 | -- | -- |
| 2016 | -- | -- |
| 2015 | -- | -- |
Find assessor info on the county website
Monthly payment
Est. payment
Payment breakdown
Explore the cost of this home by adjusting the details. Changes won't be saved.Climate risks
Neighborhood: 78624
Nearby schools
GreatSchools rating
- 9/10Stonewall Elementary SchoolGrades: K-5Distance: 4.8 mi
- 6/10Fredericksburg Middle SchoolGrades: 6-8Distance: 8.5 mi
- 7/10Fredericksburg High SchoolGrades: 9-12Distance: 8.8 mi
Schools provided by the listing agent
- District: Fredericksburg
Source: CHCBOR. This data may not be complete. We recommend contacting the local school district to confirm school assignments for this home.
- $2,400,6004 bd4 ba4k sqft45 Pfeiffer Rd, Fredericksburg, TX 78624Off Market
- $2,231,9004 bd4 ba6k sqft73 Pfeiffer Rd, Fredericksburg, TX 78624Off Market
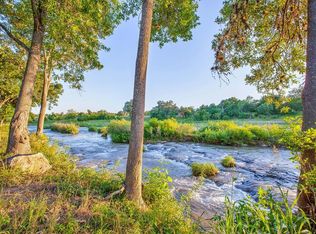
- $874,300-- bd1 ba2.8k sqft132 Pfeiffer Rd, Fredericksburg, TX 78624Off Market
- $1,339,4003 bd3 ba2.7k sqft182 Pfeiffer Rd, Fredericksburg, TX 78624Off Market
- $612,200-- bd1 ba5.9k sqft82 Jung Ln, Fredericksburg, TX 78624Off Market
- $473,000-- bd-- ba-- sqft82 Jung Ln, Fredericksburg, TX 78624Off Market
- $707,300-- bd1 ba2.2k sqft255 Pfeiffer Rd, Fredericksburg, TX 78624Off Market
- $657,500-- bd1 ba1.2k sqft276 Pfeiffer Rd, Fredericksburg, TX 78624Off Market
A local agent can set up tours, give advice and negotiate with sellers.
Similar homes
- $2,695,0004 bd4 ba4k sqft203 Flight Path, Fredericksburg, TX 78624Active
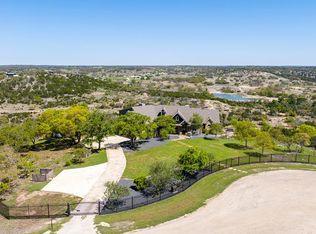
 MLS ID #2810809, Michele Smith, Reata Ranch Realty, LLC. Unlock MLS
 - $2,249,0004 bd4 ba4.9k sqft382 Breezy Hills Dr, Fredericksburg, TX 78624For Sale
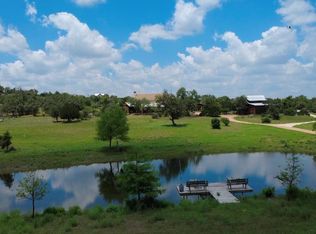 MLS ID #104487, Michael W. Starks. CHCBOR
 - $3,100,0004 bd6 ba4.3k sqft1691 Cool Water Ranch Rd, Fredericksburg, TX 78624Active
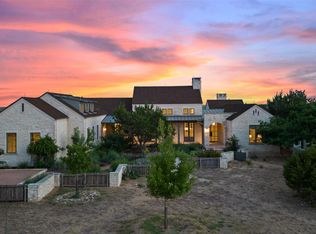 MLS ID #1061422, Collier Jones, Triple C Real Estate, LLC. Unlock MLS
 - $2,190,0004 bd4 ba4.5k sqft130 S Overlook Dr, Fredericksburg, TX 78624For Sale
 MLS ID #104735, Brian Stamness. CHCBOR
 - $3,500,0004 bd5 ba6.2k sqft311 S Crockett St, Fredericksburg, TX 78624For SaleMLS ID #105045, Catherine Kling. CHCBOR
- $2,900,0005 bd4 ba5.2k sqft283 Soaring Eagles Dr, Fredericksburg, TX 78624ActiveMLS ID #9408097, Jeff Burke, Douglas Elliman Real Estate. Unlock MLS
- $2,190,0004 bd4 ba4.5k sqft130 Overlook Dr, Fredericksburg, TX 78624For Sale
 MLS ID #1990260, Brian Stamness TREC #700794, Phyllis Browning Company. LERA MLS
 - $2,395,0005 bd5 ba4.7k sqft115 Trophy Oak Point, Fredericksburg, TX 78624For SaleKuper Sotheby's International Realty
- $2,985,0003 bd4 ba4.1k sqft466 GERMAN LN, Fredericksburg, TX 78624For SaleMLS ID #1964321, Melissa Staudt TREC #701210, Kuper Sotheby's Int'l Realty. LERA MLS
- $2,125,0002 bd5 ba3.9k sqft1163 Big Bend Ln, Fredericksburg, TX 78624For SaleMLS ID #1967813, Melissa Staudt TREC #701210, Kuper Sotheby's Int'l Realty. LERA MLS
- $1,300,0004 bd3 ba4.3k sqft411 Emerald Loop, Fredericksburg, TX 78624For SaleMLS ID #1999237, Clayton Sears TREC #740990, Real Estate Advisory Team, LLC. LERA MLS
- $1,995,0007 bd8 ba6.1k sqft554 Seven Falls Dr, Fredericksburg, TX 78624For SaleMLS ID #1908422, Kelly Jo Gonzalez TREC #555351, Kuper Sotheby's Int'l Realty. LERA MLS
- $2,495,0006 bd6 ba4.1k sqft306 S Acorn St, Fredericksburg, TX 78624For SaleMLS ID #104591, Jennifer Wise. CHCBOR
- $3,295,0004 bd4 ba4.3k sqft146 Metzger Rd, Fredericksburg, TX 78624For SaleMLS ID #104816, Steve Blankenship. CHCBOR
- $1,799,0004 bd4 ba4.3k sqft834 Northwood Hills Dr, Fredericksburg, TX 78624For SaleMLS ID #98342, Anna Wynne-Smith. CHCBOR
- $1,395,0004 bd4 ba4.2k sqft394 Ropes End Trl, Fredericksburg, TX 78624For SaleMLS ID #105028, Rebekah Sauer. CHCBOR
- $1,449,0004 bd5 ba4.2k sqft149 Stoneledge Dr, Fredericksburg, TX 78624For SaleMLS ID #105024, Evan Luton. CHCBOR
- $2,800,0007 bd7 ba6.6k sqft277 N Majestic Rdg #0, Comfort, TX 78013For SaleMLS ID #104831, Anthony Simpson. CHCBOR
- $2,800,0007 bd7 ba6.6k sqft277 Majestic Rdg N, Comfort, TX 78013For SaleMLS ID #124767, Anthony Simpson. KVMLS
- $3,495,0007 bd7 ba5.4k sqft237 Twisted Timbers Rd, Fredericksburg, TX 78624For SaleMLS ID #1998851, Laura Fore TREC #557049, Fore Premier Properties. LERA MLS
