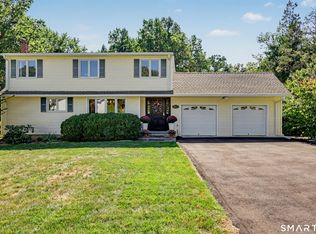
Welcome to this beautifully updated Center Hall Colonial in Fairfield's sought-after University area. This meticulous 4-bedroom, 2.5-bath home offers exceptional living space, privacy, and direct access to the Springer Glen open space, with seasonal views of the Mill River. The home offers a spacious living room with hardwood floors and a large picture window, which flows into the dining room area and the well-appointed kitchen with custom Omega wood cabinetry, granite countertops, coffee bar and a center island. Just off the kitchen, a cozy den with built-ins, provides the perfect spot to relax by the fireplace. A bright sunroom/family room offers shiplap and is enjoyed year-round. A half bath with a laundry closet completes the main level. Upstairs, you'll find 4 generously sized bedrooms, all with hardwood flooring and ample closet space. The spacious primary suite features a walk-in closet and an en-suite bath with a walk-in shower and heated towel rack. A second full bath serves the remaining bedrooms. The finished lower level provides additional living space, ideal for a rec room, or gym, along with unfinished storage space. Outdoor living space includes a deck, patio, and lightly wooded backyard offering a peaceful and private setting. Situated on a quiet cul-de-sac street with direct access to hiking trails, this special property blends natural beauty with everyday convenience, ideally located between the Merritt and I-95 and close to all town amenities. **Please submit best offers by 5pm on Tuesday 7/21/26.
Under contract
$1,199,000
45 Pheasant Lane, Fairfield, CT 06824
4beds
3,084sqft
Single Family Residence
Built in 1971
0.47 Acres Lot
$-- Zestimate®
$389/sqft
$-- HOA
What's special
- 67 days
- 119
- 2
Likely to sell faster than
Zillow last checked:
Listing updated:
Listed by:
Fowler Sakey Team at Coldwell Banker Realty,
Catherine Cardell Yarmosh (203)400-1052,
Coldwell Banker Realty 203-254-7100
Source: Smart MLS,MLS#: 24186045
Facts & features
Interior
Bedrooms & bathrooms
- Bedrooms: 4
- Bathrooms: 3
- Full bathrooms: 2
- 1/2 bathrooms: 1
Primary bedroom
- Features: Ceiling Fan(s), Walk-In Closet(s), Hardwood Floor
- Level: Upper
- Area: 187 Square Feet
- Dimensions: 11 x 17
Bedroom
- Features: Hardwood Floor
- Level: Upper
- Area: 120 Square Feet
- Dimensions: 10 x 12
Bedroom
- Features: Hardwood Floor
- Level: Upper
- Area: 132 Square Feet
- Dimensions: 11 x 12
Bedroom
- Features: Hardwood Floor
- Level: Upper
- Area: 156 Square Feet
- Dimensions: 13 x 12
Primary bathroom
- Features: Stall Shower, Tile Floor
- Level: Upper
- Area: 54 Square Feet
- Dimensions: 6 x 9
Bathroom
- Features: Tile Floor
- Level: Main
- Area: 24 Square Feet
- Dimensions: 4 x 6
Bathroom
- Features: Tile Floor
- Level: Upper
- Area: 63 Square Feet
- Dimensions: 7 x 9
Dining room
- Features: Hardwood Floor
- Level: Main
- Area: 156 Square Feet
- Dimensions: 12 x 13
Family room
- Features: Bookcases, Built-in Features, Fireplace, Hardwood Floor
- Level: Main
- Area: 187 Square Feet
- Dimensions: 11 x 17
Kitchen
- Features: Remodeled, Breakfast Bar, Granite Counters
- Level: Main
- Area: 216 Square Feet
- Dimensions: 12 x 18
Living room
- Features: Bay/Bow Window, Hardwood Floor
- Level: Main
- Area: 204 Square Feet
- Dimensions: 12 x 17
Rec play room
- Level: Lower
- Area: 171 Square Feet
- Dimensions: 9 x 19
Rec play room
- Level: Lower
- Area: 252 Square Feet
- Dimensions: 9 x 28
Sun room
- Features: Sliders, Wall/Wall Carpet
- Level: Main
- Area: 224 Square Feet
- Dimensions: 14 x 16
Heating
- Hot Water, Natural Gas
Cooling
- Ceiling Fan(s), Central Air
Appliances
- Included: Oven/Range, Microwave, Range Hood, Refrigerator, Dishwasher, Washer, Dryer, Water Heater
- Laundry: Main Level
Features
- Basement: Full,Heated,Sump Pump,Storage Space,Partially Finished
- Attic: Access Via Hatch
- Number of fireplaces: 1
Interior area
- Total structure area: 3,084
- Total interior livable area: 3,084 sqft
- Finished area above ground: 2,328
- Finished area below ground: 756
Property
Parking
- Total spaces: 4
- Parking features: Attached, Paved, Driveway, Garage Door Opener
- Attached garage spaces: 2
- Has uncovered spaces: Yes
Features
- Patio & porch: Enclosed, Porch, Deck, Patio
- Exterior features: Rain Gutters, Lighting
- Waterfront features: Beach Access
Lot
- Size: 0.47 Acres
- Features: Few Trees, Sloped, Cul-De-Sac
Details
- Parcel number: 125403
- Zoning: R3
Construction
Type & style
- Home type: SingleFamily
- Architectural style: Colonial
- Property subtype: Single Family Residence
Materials
- Vinyl Siding
- Foundation: Concrete Perimeter
- Roof: Asphalt
Condition
- New construction: No
- Year built: 1971
Utilities & green energy
- Sewer: Public Sewer
- Water: Public
Community & HOA
Community
- Features: Golf, Health Club, Library, Park, Playground, Shopping/Mall
- Subdivision: University
HOA
- Has HOA: No
Location
- Region: Fairfield
Financial & listing details
- Price per square foot: $389/sqft
- Tax assessed value: $800,520
- Annual tax amount: $15,362
- Date on market: 7/13/2026
Estimated market value
Not available
Estimated sales range
Not available
Not available
Price history
| Date | Event | Price |
|---|---|---|
| 7/25/2026 | Pending sale | $1,199,000$389/sqft |
Source:  Smart MLS #24186045 Report a problem Smart MLS #24186045 Report a problem | ||
| 7/16/2026 | Listed for sale | $1,199,000+93.4%$389/sqft |
Source: Smart MLS #24186045 Report a problem | ||
| 11/15/2004 | Sold | $620,000$201/sqft |
Source: Smart MLS #98189563 Report a problem | ||
Public tax history
| Year | Property taxes | Tax assessment |
|---|---|---|
| 2025 | $13,569 +1.8% | $477,960 |
| 2024 | $13,335 +1.4% | $477,960 |
| 2023 | $13,149 +1% | $477,960 |
| 2022 | $13,020 +1% | $477,960 |
| 2021 | $12,895 +6.3% | $477,960 +5.6% |
| 2020 | $12,129 | $452,760 |
| 2019 | $12,129 +1.6% | $452,760 |
| 2018 | $11,935 +2.1% | $452,760 |
| 2017 | $11,690 +8.5% | $452,760 +4.2% |
| 2015 | $10,774 +1.6% | $434,630 |
| 2014 | $10,605 +2% | $434,630 |
| 2013 | $10,401 +6.5% | $434,630 |
| 2011 | $9,766 +2.4% | $434,630 -12.2% |
| 2010 | $9,535 +2% | $494,830 |
| 2009 | $9,352 +1.7% | $494,830 |
| 2008 | $9,194 +6.7% | $494,830 |
| 2007 | $8,615 +4.4% | $494,830 |
| 2006 | $8,249 +6.5% | $494,830 +58.5% |
| 2005 | $7,743 +6% | $312,200 |
| 2004 | $7,305 +8.8% | $312,200 |
| 2003 | $6,712 +20.8% | $312,200 +64% |
| 2001 | $5,558 +85.3% | $190,330 |
| 2000 | $3,000 -41% | $190,330 |
| 1999 | $5,082 | $190,330 |
Find assessor info on the county website
Monthly payment
Est. payment
Payment breakdown
Explore the cost of this home by adjusting the details. Changes won't be saved.Climate risks
Neighborhood: 06824
Nearby schools
Schools provided by the listing agent
- Elementary: Osborn Hill
- Middle: Fairfield Woods
- High: Fairfield Ludlowe
Source: Smart MLS. This data may not be complete. We recommend contacting the local school district to confirm school assignments for this home.
Similar homes
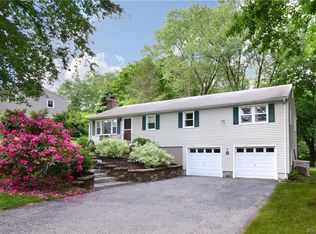
- $1,200,0004 bd3 ba2.5k sqft2730 Burr Street, Fairfield, CT 06824For Sale
 MLS ID #24202615, Victoria Fingelly, Higgins Group Real Estate. Smart MLS
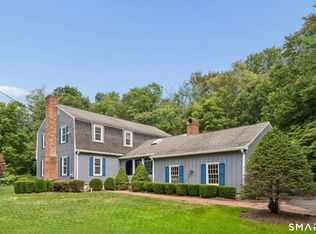
 - $1,245,0004 bd3 ba2.5k sqft570 Burr Street, Fairfield, CT 06824For Sale
 MLS ID #24199075, Louis Gannon, William Raveis Real Estate. Smart MLS
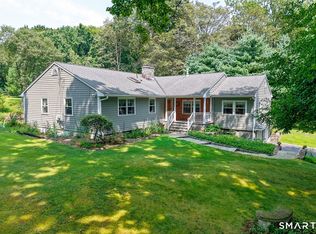
 - $1,450,0004 bd3 ba2.9k sqft1835 Cross Highway, Fairfield, CT 06824For Sale
 MLS ID #24205655, Matt Nuzie, RE/MAX Right Choice. Smart MLS
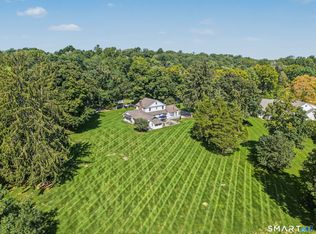
 - $1,199,0004 bd3 ba2.6k sqft17 Huckleberry Drive South, Norwalk, CT 06850For Sale
 MLS ID #24204245, Maria Formanek, William Pitt Sotheby's Int'l. Smart MLS
 - $999,0004 bd3 ba2.6k sqft34 Regency Drive, Norwalk, CT 06851For SaleMLS ID #24207211, Roksana Zubel, Houlihan Lawrence. Smart MLS
- $1,399,9954 bd4 ba3.5k sqft11 Hunt Lane, Weston, CT 06883For SaleMLS ID #24186444, Denise Melendez, Berkshire Hathaway NE Prop.. Smart MLS
- $935,0002 bd2 ba1.7k sqft134 Shoreham Village Drive, Fairfield, CT 06824For SaleMLS ID #24194794, John W. Harvey, Compass Connecticut, LLC. Smart MLS
- $979,0004 bd3 ba2.6k sqft20 Overidge Lane, Wilton, CT 06897For SaleMLS ID #24203986, Brenda La Fuente, Keller Williams Realty. Smart MLS
- $749,9004 bd3 ba1.9k sqft77 Round Hill Road, Fairfield, CT 06824For SaleMLS ID #24190937, Jay Cannone, William Raveis Real Estate. Smart MLS
- $1,225,0004 bd4 ba3.4k sqft231 Skymeadow Drive, Stamford, CT 06903For SaleMLS ID #24205130, Bettina Hegel, Brown Harris Stevens. Smart MLS
- $1,174,0004 bd4 ba4.1k sqft170 Judd Road, Easton, CT 06612For SaleMLS ID #24190385, Beth Saunders, Berkshire Hathaway NE Prop.. Smart MLS
- $1,099,0004 bd3 ba2.8k sqft241 Mountain Road, Wilton, CT 06897For SaleMLS ID #24198029, Linda Sweeny, William Raveis Real Estate. Smart MLS
- $1,250,0004 bd5 ba3.3k sqft25 Sunset Hill Road, Wilton, CT 06897For SaleMLS ID #24189843, Jimmy Benincaso, The Bridge Realty Inc.. Smart MLS
- $1,300,0004 bd3 ba3.7k sqft1080 Black Rock Turnpike, Easton, CT 06612For SaleMLS ID #24187201, Charles Driza, Houlihan Lawrence. Smart MLS
- $1,399,9004 bd3 ba3.7k sqft235 Newtown Turnpike, Weston, CT 06883For SaleMLS ID #24189016, Frank Fonteyn, Prestige Realty Group. Smart MLS
- $1,249,0004 bd3 ba3.4k sqft165 Soundview Avenue, Shelton, CT 06484For SaleMLS ID #24199030, Lisa Pirraglia, Bee Home Realty, LLC. Smart MLS
- $1,050,0004 bd3 ba3.6k sqft40 Beechwood Lane, Ridgefield, CT 06877For SaleMLS ID #24202050, Sarah Oh, William Pitt Sotheby's Int'l. Smart MLS
- $985,0004 bd3 ba3.3k sqft490 Cutlers Farm Road, Monroe, CT 06468For SaleMLS ID #24202684, Erika Portanova Songer, William Pitt Sotheby's Int'l. Smart MLS
- $949,0004 bd2 ba2.2k sqft22 Bittersweet Trail, Wilton, CT 06897For SaleMLS ID #24169858, Lynne Murphy, Berkshire Hathaway NE Prop.. Smart MLS
- $1,199,0003 bd3 ba3.2k sqft29 Burwell Avenue, Milford, CT 06460For SaleMLS ID #24193336, Kelly Hill-Mihalyak, Coldwell Banker Realty. Smart MLS
