OFFER DEADLINE: HIGHEST AND BEST OFFERS DUE BY SUNDAY AT 1 PM. Welcome to 45 Pinckney Drive: a well-cared-for townhome tucked along a quiet street with easy access to everyday conveniences, parks, and local recreation. Offering comfortable living space and peaceful surroundings, this home provides a balance of privacy and practicality. On the main living level, the layout connects the kitchen, living, and dining areas, creating an easy flow for everyday living and gathering. Sliding doors off the dining space lead to an elevated deck overlooking the rear of the property, providing space to enjoy the outdoors. Also on the main level are three bedrooms, a full hall bathroom, and on the ground floor is a conveniently located powder room. Offering comfortable living space, outdoor enjoyment, and a practical floor plan, this home is a great opportunity for low-maintenance living in a convenient location.
Sold for $310,000
$310,000
45 Pinckney Dr, Coatesville, PA 19320
3beds
1,598sqft
Townhouse
Built in 2000
3,120 Square Feet Lot
$311,100 Zestimate®
$194/sqft
$2,231 Estimated rent
Home value
$311,100
$296,000 - $327,000
$2,231/mo
Zestimate® history
Owner options
List your home for rent
$2,231/mo
Rent Zestimate®
Find your next renter with Zillow Rental Manager. Plus, with online applications, you can quickly screen prospective tenants – for free.
$2,231/mo
Rent Zestimate®
Refinance and save
$2,226/mo
Est. payment
Refinancing to a lower rate could help reduce your monthly payments and save thousands over the life of the loan.
$2,226/mo
Est. payment
Explore your selling options
Work with a Zillow partner agent
Leverage their expertise and Zillow's premium Showcase listings to get your home seen by more buyers.
Get startedList with your own agent
Get your home in front of millions of buyers by listing it on Zillow.
Learn how to do itSell it yourself
Take full control of how buyers see your home on Zillow by listing For Sale by Owner (FSBO).
List your homeWhat's special
Practical floor planComfortable living spaceQuiet streetPeaceful surroundingsThree bedroomsConveniently located powder roomOutdoor enjoyment
Zillow last checked:
Listing updated:
Listed by:
Mike McComsey 610-476-0828,
Chesco Realty Group, LLC
Bought with:
Nancy Rizzo-McCaughan, RS371020
KW Greater West Chester
Source: Bright MLS,MLS#: PACT2118026
Facts & features
Interior
Bedrooms & bathrooms
- Bedrooms: 3
- Bathrooms: 2
- Full bathrooms: 1
- 1/2 bathrooms: 1
Basement
- Area: 0
Heating
- Forced Air, Natural Gas
Cooling
- Central Air, Electric
Appliances
- Included: Dishwasher, Disposal, Exhaust Fan, Oven, Oven/Range - Electric, Electric Water Heater
- Laundry: Upper Level
Features
- Combination Dining/Living, Combination Kitchen/Dining, Open Floorplan
- Flooring: Carpet, Other
- Basement: Full
- Has fireplace: No
Interior area
- Total structure area: 1,598
- Total interior livable area: 1,598 sqft
- Finished area above ground: 1,598
- Finished area below ground: 0
Property
Parking
- Total spaces: 1
- Parking features: Garage Faces Front, Garage Door Opener, Driveway, Attached
- Attached garage spaces: 1
- Has uncovered spaces: Yes
Accessibility
- Accessibility features: None
Features
- Levels: Two
- Stories: 2
- Patio & porch: Deck
- Exterior features: Storage
- Pool features: None
- Has view: Yes
- View description: Trees/Woods
Lot
- Size: 3,120 Square Feet
Details
- Additional structures: Above Grade, Below Grade
- Parcel number: 3802G0014
- Zoning: C
- Special conditions: Standard
Construction
Type & style
- Home type: Townhouse
- Architectural style: Colonial
- Property subtype: Townhouse
Materials
- Vinyl Siding
- Foundation: Concrete Perimeter
- Roof: Shingle
Condition
- New construction: No
- Year built: 2000
Utilities & green energy
- Sewer: Public Sewer
- Water: Public
Community & HOA
Community
- Subdivision: Beacon Hill
HOA
- Has HOA: Yes
- Amenities included: Common Grounds
- Services included: Common Area Maintenance
- HOA fee: $225 annually
- HOA name: BEACON HILL
Location
- Region: Coatesville
- Municipality: VALLEY TWP
Financial & listing details
- Price per square foot: $194/sqft
- Tax assessed value: $97,760
- Annual tax amount: $5,331
- Date on market: 3/4/2026
- Listing agreement: Exclusive Right To Sell
- Listing terms: Cash,Conventional,FHA,VA Loan,USDA Loan
- Ownership: Fee Simple
Price history
| Date | Event | Price |
|---|---|---|
| 5/6/2026 | Sold | $310,000+11.1%$194/sqft |
Source:  Bright MLS #PACT2118026 Report a problem Bright MLS #PACT2118026 Report a problem | ||
| 3/9/2026 | Pending sale | $279,000$175/sqft |
Source: Bright MLS #PACT2118026 Report a problem | ||
| 3/4/2026 | Listed for sale | $279,000+49.2%$175/sqft |
Source: Bright MLS #PACT2118026 Report a problem | ||
| 7/31/2020 | Sold | $187,000+1.1%$117/sqft |
Source: Public Record Report a problem | ||
| 6/22/2020 | Pending sale | $185,000$116/sqft |
Source: Keller Williams Real Estate -Exton #PACT508684 Report a problem | ||
| 6/18/2020 | Listed for sale | $185,000-2.6%$116/sqft |
Source: Keller Williams Real Estate -Exton #PACT508684 Report a problem | ||
| 1/16/2011 | Listing removed | $189,900$119/sqft |
Source: Long And Foster-Devon Report a problem | ||
| 5/8/2010 | Price change | $189,900-3.1%$119/sqft |
Source: Long and Foster-Exton #5685938 Report a problem | ||
| 4/5/2010 | Listed for sale | $195,900-1.1%$123/sqft |
Source: Long & Foster Real Estate, Inc. #5685938 Report a problem | ||
| 5/26/2006 | Sold | $198,000+47.2%$124/sqft |
Source: Public Record Report a problem | ||
| 5/14/2003 | Sold | $134,500+25.9%$84/sqft |
Source: Public Record Report a problem | ||
| 9/14/2000 | Sold | $106,800$67/sqft |
Source: Public Record Report a problem | ||
Public tax history
| Year | Property taxes | Tax assessment |
|---|---|---|
| 2025 | $5,184 +2.1% | $97,760 |
| 2024 | $5,075 +3.5% | $97,760 |
| 2023 | $4,905 +1.2% | $97,760 |
| 2022 | $4,846 +3.2% | $97,760 |
| 2021 | $4,697 +431.5% | $97,760 |
| 2020 | $884 -79.7% | $97,760 |
| 2019 | $4,343 +7.6% | $97,760 |
| 2018 | $4,036 +9899.5% | $97,760 |
| 2017 | $40 -98.7% | $97,760 |
| 2016 | $3,023 | $97,760 |
| 2015 | $3,023 | $97,760 |
| 2014 | $3,023 | $97,760 |
| 2013 | -- | $97,760 |
| 2012 | -- | $97,760 |
| 2011 | -- | $97,760 |
| 2010 | -- | $97,760 |
| 2009 | -- | $97,760 |
| 2008 | -- | $97,760 |
| 2007 | -- | $97,760 |
| 2006 | -- | $97,760 |
| 2005 | -- | $97,760 |
| 2004 | -- | $97,760 |
| 2003 | -- | $97,760 +1.8% |
| 2000 | -- | $96,070 |
Find assessor info on the county website
Neighborhood: 19320
Nearby homes
- $300,1003 bd1 ba1.5k sqft43 Pinckney Dr, Coatesville, PA 19320Off Market
- $322,0003 bd2 ba1.5k sqft47 Pinckney Dr, Coatesville, PA 19320Off Market

- $351,2004 bd1 ba1.5k sqft41 Pinckney Dr, Coatesville, PA 19320Off Market
- $322,8003 bd2 ba1.5k sqft49 Pinckney Dr, Coatesville, PA 19320Off Market
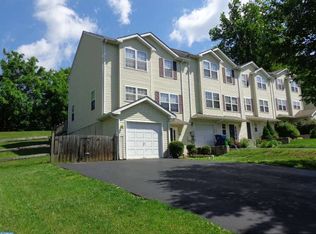
- $295,6003 bd2 ba1.5k sqft51 Pinckney Dr, Coatesville, PA 19320Off Market
- $316,7003 bd3 ba1.5k sqft53 Pinckney Dr, Coatesville, PA 19320Off Market
- $--4.5 AcresPinckney Dr, Coatesville, PA 19320Off Market
- $321,5003 bd3 ba1.4k sqft40 Pinckney Dr, Coatesville, PA 19320Off Market
Nearby schools
GreatSchools rating
- 5/10Kings Highway El SchoolGrades: K-5Distance: 2.1 mi
- 5/10Scott Middle SchoolGrades: 6-7Distance: 2.4 mi
- 4/10Coatesville Area Senior High SchoolGrades: 10-12Distance: 2.7 mi
Schools provided by the listing agent
- High: Coatesville Area Senior
- District: Coatesville Area
Source: Bright MLS. This data may not be complete. We recommend contacting the local school district to confirm school assignments for this home.
Get a cash offer in 3 minutes
Find out how much your home could sell for in as little as 3 minutes with a no-obligation cash offer.
Estimated market value
$311,100
Get a cash offer in 3 minutes
Find out how much your home could sell for in as little as 3 minutes with a no-obligation cash offer.
Estimated market value
$311,100
- Pennsylvania
- Chester County
- Coatesville
- 19320
- 45 Pinckney Dr
Nearby cities
Nearby neighborhoods
Nearby zip codes
Other Coatesville Topics
