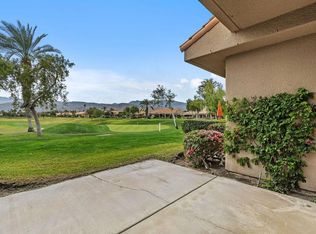
Reduced $123,000. Seller says spent over $200K on upgrades. Located in Mission Hills East, this freestanding, single-story Evergreen model offers the rare opportunity of owning the land. The home boasts breathtaking south-facing views of the Rancho Mirage Pete Dye Westin Resort Golf Course, with both fairway & mountain scenery. Approximately 2,888 square feet. This beautiful home features 4 bedrooms & 3.5 baths. The spacious living room is a highlight with its soaring ceilings, a wet bar, a cozy fireplace, & walls of glass that flood the space with natural light. The formal dining room opens to a private, gated courtyard-perfect for adding a swimming pool or spa. The updated eat-in kitchen also provides incredible views. The home includes 2 primary suites, each with walk-in closets, dual-sink vanities, soaking tubs, & walk-in showers. The third en-suite bedroom has an addition that could be used as a home office, gym, or retreat, while the fourth bedroom is currently used as a den. Features new tile floors throughout, updated fireplace with a new mantle, shutters, blinds, & updated kitchen with stainless steel appliances. 2 newer water heaters & garage doors & openers. Direct access to the 2-car+golf cart garage. The HOA offers guard-gated security, four community pools & spas, Spectrum cable with HBO, internet, trash, & exterior maintenance of the roof, paint, and landscaping. Golf, tennis, pickleball, croquet, & bocce are available at the nearby Mission Hills C.C.
Sold for $1,070,000
Zillow last checked:
Listing updated:
Bought with:
Sandi Geisler, DRE #00523736
Coldwell Banker Realty
Source: CRMLS,MLS#: 219115671DA Originating MLS: California Desert AOR & Palm Springs AOR
Originating MLS: California Desert AOR & Palm Springs AORPrice history
| Date | Event | Price |
|---|---|---|
| 1/22/2025 | Sold | $1,070,000-4.8%$370/sqft |
Source:  CRMLS #219115671DA Report a problem CRMLS #219115671DA Report a problem | ||
| 1/14/2025 | Pending sale | $1,124,000$389/sqft |
Source:  CDAR/ Desert Area MLS #219115671 Report a problem CDAR/ Desert Area MLS #219115671 Report a problem | ||
| 1/7/2025 | Contingent | $1,124,000$389/sqft |
Source: CDAR/ Desert Area MLS #219115671 Report a problem | ||
| 12/4/2024 | Listed for sale | $1,124,000$389/sqft |
Source: CDAR/ Desert Area MLS #219115671 Report a problem | ||
| 11/22/2024 | Contingent | $1,124,000$389/sqft |
Source: CDAR/ Desert Area MLS #219115671 Report a problem | ||
| 9/20/2024 | Price change | $1,124,000-2%$389/sqft |
Source: CDAR/ Desert Area MLS #219115671 Report a problem | ||
| 9/11/2024 | Price change | $1,147,000-1.5%$397/sqft |
Source: CDAR/ Desert Area MLS #219115671 Report a problem | ||
| 9/7/2024 | Price change | $1,164,000-3%$403/sqft |
Source: CDAR/ Desert Area MLS #219115671 Report a problem | ||
| 9/4/2024 | Price change | $1,200,000-3.8%$416/sqft |
Source: CDAR/ Desert Area MLS #219115671 Report a problem | ||
| 8/22/2024 | Listed for sale | $1,247,000+55.9%$432/sqft |
Source: CDAR/ Desert Area MLS #219115671 Report a problem | ||
| 10/7/2022 | Sold | $800,000-11%$277/sqft |
Source: CDAR/ Desert Area MLS #219083168 Report a problem | ||
| 10/6/2022 | Pending sale | $899,000$311/sqft |
Source: CDAR/ Desert Area MLS #219083168 Report a problem | ||
| 9/23/2022 | Contingent | $899,000$311/sqft |
Source: CDAR/ Desert Area MLS #219083168 Report a problem | ||
| 9/14/2022 | Price change | $899,000-2.2%$311/sqft |
Source: CDAR/ Desert Area MLS #219083168 Report a problem | ||
| 8/14/2022 | Listed for sale | $919,000+194.6%$318/sqft |
Source: CDAR/ Desert Area MLS #219083168 Report a problem | ||
| 6/2/1995 | Sold | $312,000$108/sqft |
Source: Public Record Report a problem | ||
Nearby homes


Get a cash offer in 3 minutes
Find out how much your home could sell for in as little as 3 minutes with a no-obligation cash offer.
Estimated market value
$1,036,400
