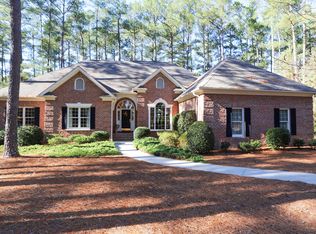
Stunningly renovated ranch on a prime golf course lot on the Azalea course at Pinewild! Property has two transferable memberships--Pinehurst CC and Pinewild. If you are looking for a new construction home, but don't want to wait, this one is better than new. Open floor plan, gorgeous kitchen, amazing master bathroom and closet. No detail was left undone, from popcorn removal, to new flooring, fixtures, cabinets, hardware and more. You will love the thoughtful design changes--amazing pantry, huge master closet, beautiful master bath and open designer kitchen. Walls of windows bathe the home in natural light. Enjoy the view whether inside by the cozy fire, or outside on the expansive deck. A gardener's paradise with established blooming plants for all seasons. If you love the idea of taking your golf cart to the club, you are in luck with two car plus cart garage! Truly a one of a kind home that lets you live all that Pinehurst has to offer. Be sure to ask about the list of updates!
For sale
$1,157,000
45 Pinewild Drive, Pinehurst, NC 28374
4beds
2,972sqft
Single Family Residence
Built in 1993
0.79 Acres Lot
$-- Zestimate®
$389/sqft
$122/mo HOA
What's special
- 30 days |
- 1,426 |
- 67 |
Zillow last checked:
Listing updated:
Listed by:
Brenda B Sharpe 910-690-4024,
Pines Sotheby's International Realty
Source: Hive MLS,MLS#: 100580478
Originating MLS: Mid Carolina Regional MLS
Loading...
Facts & features
Interior
Bedrooms & bathrooms
- Bedrooms: 4
- Bathrooms: 3
- Full bathrooms: 3
Rooms
- Room types: Master Bedroom, Living Room, Dining Room, Bedroom 2, Bedroom 3, Bedroom 4
Primary bedroom
- Level: First
- Dimensions: 19 x 15
Bedroom 2
- Description: Bathroom attached
- Level: First
- Dimensions: 12 x 14.6
Bedroom 3
- Description: Ensuite
- Level: First
- Dimensions: 12 x 13.6
Bedroom 4
- Description: Currently used as an office
- Level: First
- Dimensions: 12.6 x 16
Dining room
- Description: Combination Living/Dining
- Level: First
- Dimensions: 16 x 12
Kitchen
- Description: Plus a Breakfast Nook
- Level: First
- Dimensions: 13 x 13
Living room
- Description: Open to Kitchen
- Level: First
- Dimensions: 19 x 21
Heating
- Heat Pump, Electric, Forced Air
Cooling
- Central Air, Heat Pump
Appliances
- Included: Refrigerator, Dishwasher, Electric Range
- Laundry: Dryer Hookup, Washer Hookup
Features
- Master Downstairs, Vaulted Ceiling(s), Ceiling Fan(s), Pantry
- Flooring: Tile, Wood
- Basement: None
- Attic: Pull Down Stairs
Interior area
- Total structure area: 2,972
- Total interior livable area: 2,972 sqft
Property
Parking
- Total spaces: 2
- Parking features: Circular Driveway, Golf Cart Parking, Garage
- Attached garage spaces: 2
- Has uncovered spaces: Yes
- Details: Golf Cart
Features
- Levels: One
- Patio & porch: Deck
- Fencing: None
- Has view: Yes
- View description: Golf Course
- Frontage type: Golf Course
Lot
- Size: 0.79 Acres
- Dimensions: 143.64 x 245.85 x 143.33 x 240.6
- Features: On Golf Course
Details
- Parcel number: 00023374
- Zoning: R30
- Special conditions: Standard
Construction
Type & style
- Home type: SingleFamily
- Property subtype: Single Family Residence
Materials
- Brick, Wood Frame
- Foundation: Crawl Space
- Roof: Composition
Condition
- New construction: No
- Year built: 1993
Utilities & green energy
- Sewer: County Sewer
- Water: County Water
- Utilities for property: Sewer Connected, Water Connected
Community & HOA
Community
- Subdivision: Pinewild CC
HOA
- Has HOA: Yes
- Amenities included: Maintenance Grounds, Maintenance Roads
- HOA fee: $1,460 annually
- HOA name: Pinewild POA
- HOA phone: 910-215-0531
Location
- Region: Pinehurst
Financial & listing details
- Price per square foot: $389/sqft
- Tax assessed value: $604,180
- Annual tax amount: $3,255
- Date on market: 6/12/2026
- Cumulative days on market: 30 days
- Listing agreement: Exclusive Right To Sell
- Listing terms: Cash,Conventional,FHA,VA Loan
- Road surface type: Paved
Estimated market value
Not available
Estimated sales range
Not available
$3,025/mo
Price history
| Date | Event | Price |
|---|---|---|
| 6/12/2026 | Listed for sale | $1,157,000+57.4%$389/sqft |
Source: | ||
| 9/12/2024 | Sold | $735,000-3.6%$247/sqft |
Source: | ||
| 8/31/2024 | Pending sale | $762,500$257/sqft |
Source: | ||
| 8/31/2024 | Contingent | $762,500$257/sqft |
Source: | ||
| 7/1/2024 | Price change | $762,500-4.1%$257/sqft |
Source: | ||
| 6/14/2024 | Price change | $795,250-1.8%$268/sqft |
Source: | ||
| 5/29/2024 | Price change | $810,000-1.2%$273/sqft |
Source: | ||
| 5/13/2024 | Listed for sale | $820,000+1476.9%$276/sqft |
Source: | ||
| 12/31/2010 | Sold | $52,000-87.3%$17/sqft |
Source: Agent Provided Report a problem | ||
| 9/14/2005 | Sold | $410,000$138/sqft |
Source: | ||
Public tax history
| Year | Property taxes | Tax assessment |
|---|---|---|
| 2024 | $3,255 -4.2% | $568,560 |
| 2023 | $3,397 +2.7% | $568,560 +11.7% |
| 2022 | $3,308 -3.5% | $509,020 +28.5% |
| 2021 | $3,427 +1.8% | $396,130 |
| 2020 | $3,367 | $396,130 |
| 2019 | $3,367 | $396,130 +3.8% |
| 2018 | $3,367 +11.7% | $381,490 |
| 2017 | $3,014 | $381,490 |
| 2015 | $3,014 +1.9% | $381,490 -4% |
| 2014 | $2,957 -2.8% | $397,540 |
| 2013 | $3,041 | $397,540 |
| 2012 | -- | $397,540 |
| 2011 | -- | $397,540 |
| 2010 | -- | $397,540 |
| 2009 | -- | $397,540 |
| 2008 | -- | $397,540 |
| 2007 | -- | $397,540 +4% |
| 2005 | -- | $382,230 |
| 2004 | -- | $382,230 |
| 2003 | -- | $382,230 |
Find assessor info on the county website
Monthly payment
Est. payment$--/mo
Payment breakdown
Explore the cost of this home by adjusting the details. Changes won't be saved.All calculations are estimates and provided by Zillow, Inc. for informational purposes only. Actual amounts may vary.
HOA fees may include property taxes on listings classified as Co-Ops. Contact the listing agent and/or owner for fee details.
Mortgage interest rates are dependent on a number of factors, including credit score, down payment, and repayment length. Interest rate data provided by Zillow Group Marketplace, Inc. as of 1/1/1970 from various mortgage lenders with which we have lead or other similar arrangements; the Estimated Payment is an average of those rates.
See how much you could borrow to make a competitive offer.
Climate risks
Neighborhood: 28374
Nearby schools
GreatSchools rating
- 9/10West Pine Elementary SchoolGrades: K-5Distance: 2.4 mi
- 6/10West Pine Middle SchoolGrades: 6-8Distance: 2.3 mi
- 6/10Pinecrest High SchoolGrades: 9-12Distance: 4.2 mi
Schools provided by the listing agent
- Elementary: West End Elementary
- Middle: West Pine Middle
- High: Pinecrest High
Source: Hive MLS. This data may not be complete. We recommend contacting the local school district to confirm school assignments for this home.
A local agent can set up tours, give advice and negotiate with sellers.
A local lender can help you make sure your offer is ready when you are.
- North Carolina
- Moore County
- Pinehurst
- 28374
- 45 Pinewild Drive