Skip main navigation
Off market
Street View
  • $410,500

    45 Pond Ln, South Windsor, CT 06074

    3beds
    1,274sqft
    SingleFamily
    Built in 1964
    0.52 Acres Lot
    $410,500 Zestimate®
    $322/sqft
    $3,072 Estimated rent

    Home value

    $410,500

    $390,000 - $431,000

    $3,072/mo

    Zestimate® history
    Loading
    Loading...

    Owner options

    List your home for rent

    $3,072/mo

    Rent Zestimate®

    Find your next renter with Zillow Rental Manager. Plus, with online applications, you can quickly screen prospective tenants – for free.

    Learn more

    $3,072/mo

    Rent Zestimate®

    Refinance and save

    $2,938/mo

    Est. payment

    Refinancing to a lower rate could help reduce your monthly payments and save thousands over the life of the loan.

    See today's rates

    $2,938/mo

    Est. payment

    Explore your selling options

    Work with a Zillow partner agent

    Leverage their expertise and Zillow's premium Showcase listings to get your home seen by more buyers.

    Get started

    List with your own agent

    Get your home in front of millions of buyers by listing it on Zillow.

    Learn how to do it

    Sell it yourself

    Take full control of how buyers see your home on Zillow by listing For Sale by Owner (FSBO).

    List your home

    What's special

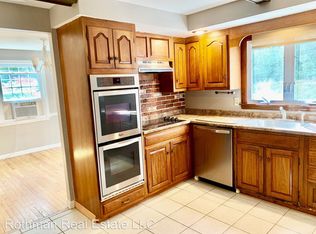
    Great house, great location, fantastic neighborhood! Well kept Split Level that has 1 full & 2 half baths! Brand new roof installed in 2020! Updated Kitchen; Open Concept Floor Plan-Super for Entertaining; Dining Area with Slider Leads Out to a Large Deck with a Private Backyard. Newly restored hardwood Floors on Main Level and upper level; Master Bedroom has its Own Half Bath & Walk-in Closet; plus there are 2 additional Good Sized Bedrooms/Closets. A Walk-Out Lower Level Family Room with Own Half Bath; Laundry Room; Access to Attached Garage; & an Additional Lower Level Large Basement Storage/Mechanical Area. Maintenance Free, New, 10x14 Shed; Central AC; Updated Windows and Slider; New Kitchen Appliances. Professionally installed Gutter Guards. Family Friendly Neighborhood for Jogging, Bicycling and Hiking at nearby Town Conservation Trail; Nearby Elementary School only 2-3 Years Young; conveniently Located to Evergreen Walk, Buckland Mall, Restaurants; Medical Offices and Highway Access!

    This property is off market, which means it's not currently listed for sale or rent on Zillow. This may be different from what's available on other websites or public sources.

    Facts & features

    Interior

    Bedrooms & bathrooms
    • Bedrooms: 3
    • Bathrooms: 3
    • Full bathrooms: 1
    • 1/2 bathrooms: 2
    Heating
    • Forced air, Oil
    Cooling
    • Central
    Appliances
    • Included: Dishwasher, Dryer, Garbage disposal, Microwave, Range / Oven, Refrigerator, Washer
    • Laundry: Lower Level
    Features
    • Cable - Available
    • Flooring: Tile, Hardwood
    • Basement: Finished
    • Attic: Access Panel
    Interior area
    • Total interior livable area: 1,274 sqft
    • Finished area below ground: 200

    Property

    Parking
    • Total spaces: 5
    • Parking features: Garage - Attached, Off-street
    Features
    • Patio & porch: Deck
    • Exterior features: Vinyl
    • Waterfront features: Not Applicable
    Lot
    • Size: 0.52 Acres
    • Features: Wooded, Lightly Wooded
    Details
    • Parcel number: SWINM41B50L37
    • Zoning: A20

    Construction

    Type & style
    • Home type: SingleFamily
    • Architectural style: Split Level
    Materials
    • Roof: Composition
    Condition
    • Year built: 1964

    Utilities & green energy

    • Sewer: Public Sewer
    • Water: Public Water Connected
    Green energy
    • Energy efficient items: Insulation

    Community & neighborhood

    Security
    • Security features: Security System
    Location
    • Region: South Windsor

    HOA & financial

    Other financial information
    • Total actual rent: 239900

    Other

    Other facts
    • Sewer: Public Sewer
    • Heating: Forced Air, Oil
    • Appliances: Dishwasher, Refrigerator, Electric Cooktop, Dryer, Microwave, Washer, Range Hood, Wall Oven
    • Roof: Asphalt
    • GarageYN: true
    • AttachedGarageYN: true
    • ArchitecturalStyle: Split Level
    • Basement: Partially Finished, Full, Heated, Garage Access, Storage Space
    • AssociationYN: 0
    • HeatingYN: true
    • PatioAndPorchFeatures: Deck
    • CoolingYN: true
    • RoomsTotal: 7
    • ConstructionMaterials: Frame, Vinyl Siding
    • CurrentFinancing: Conventional
    • GreenEnergyEfficient: Insulation
    • CommunityFeatures: Fitness Center, Medical Facilities, Shopping/Mall, Library, Commuter Bus
    • LotFeatures: Wooded, Lightly Wooded
    • Zoning: A20
    • Cooling: Central Air
    • ExteriorFeatures: Garden, Stone Wall
    • SecurityFeatures: Security System
    • ParkingFeatures: Attached Garage
    • LaundryFeatures: Lower Level
    • BelowGradeFinishedArea: 200
    • YearBuiltSource: Public Records
    • Attic: Access Panel
    • FoundationDetails: Concrete
    • WaterSource: Public Water Connected
    • InteriorFeatures: Cable - Available
    • WaterfrontFeatures: Not Applicable
    • TotalActualRent: 239900.00
    • MlsStatus: Active

    Price history

    DateEventPrice
    5/28/2020Sold$238,000-0.8%$187/sqft
    Source: Smart MLS #170244492 Report a problem
    3/26/2020Listed for sale$239,900-4%$188/sqft
    Source: Sentry Real Estate #170244492 Report a problem
    2/21/2020Listing removed$249,900$196/sqft
    Source: Sentry Real Estate #170244492 Report a problem
    1/27/2020Listed for sale$249,900-3.9%$196/sqft
    Source: Sentry Real Estate #170244492 Report a problem
    7/13/2007Sold$260,000+69.9%$204/sqft
    Source: Public Record Report a problem
    3/5/2002Sold$153,000$120/sqft
    Source: Smart MLS #G276459 Report a problem

    Public tax history

    YearProperty taxesTax assessment
    2025$6,577 +3.3%$184,700
    2024$6,365 +4%$184,700
    2023$6,121 +6.7%$184,700 +24.8%
    2022$5,738 +2.4%$148,000
    2021$5,603 -0.1%$148,000
    2020$5,606 -1.6%$148,000
    2019$5,698 +2.2%$148,000
    2018$5,575 +3.8%$148,000 +5%
    2017$5,369 +4.2%$141,000
    2015$5,152 +2.9%$141,000
    2014$5,007 +1.7%$141,000
    2013$4,921 +3.7%$141,000 -12.6%
    2012$4,746 +2.3%$161,260
    2011$4,641 +1.6%$161,260
    2010$4,570 +1.8%$161,260
    2009$4,489 +1.5%$161,260
    2008$4,422 +9.9%$161,260 +30.4%
    2007$4,023 $123,640
    2006$4,023 +1.8%$123,640
    2005$3,950 +10.3%$123,640 +7.8%
    2004$3,581 +4.9%$114,650
    2003$3,415 +27.9%$114,650 +41.9%
    1997$2,670 $80,780

    Find assessor info on the county website

    Neighborhood: 06074

    Nearby schools

    GreatSchools rating
    Schools provided by the listing agent
    • Elementary: Orchard Hill
    • High: South Windsor

    Source: The MLS. This data may not be complete. We recommend contacting the local school district to confirm school assignments for this home.

    Get pre-qualified for a loan
    At Zillow Home Loans, we can pre-qualify you in as little as 5 minutes with no impact to your credit score.

    An equal housing lender. NMLS #10287.

    Sell for more on Zillow
    Get a Zillow Showcase℠ listing at no additional cost and you could sell for .
    $410,500
    2% more
    +$8,210
    With Zillow Showcase(estimated)
    $418,710