This is not your typical cookie-cutter build—this thoughtfully designed custom home was built with craftsmanship, premium materials, and attention to detail throughout. Every element reflects quality construction intended for long-term durability and comfort.
Key Features Exterior Construction
- LP SmartSide® siding and trim with 20-year no-fade warranty
- Zip System® sheathing with built-in thermal & vapor barrier
- Extra roof protection with Zip Sheets, full ice & water coverage, and 30-year shingles
- ICF (Insulated Concrete Form) foundation for strength & efficiency
- Fully engineered plans for confidence in structural integrity
Interior Craftsmanship
- Rough-sawn hickory hardwood floors
- Knotty alder and cherry trim details throughout
- Solid core Douglas Fir interior doors for durability & sound dampening
- Cherry cabinetry with rich custom finishes
- Fully insulated interior walls for added soundproofing
Living & Storage Spaces
- Expansive master suite with spa-like bathroom and a huge walk-in closet
- Spacious walk-in pantry with custom real wood shelving
- Additional large storage room conveniently located off the kitchen
Garage & Utility
- Oversized 2+ car garage
- 240V plug for EV charging, welder, or heavy equipment
- Auto sprinkler system for convenience and lawn care
Comfort & Functionality
- Properly vented crawlspace for healthier air and home longevity
- Kitchen range and microwave vented directly to the exterior
- Premium materials ensure energy efficiency and reduced maintenance
Come See the Difference!! This home is built to a higher standard - combining craftsmanship, comfort, and thoughtful design in every detail. Don't miss your chance to experience it in person. Schedule your private tour today and see why this custom build stands far above the rest.
Sold
Price Unknown
45 Ponderosa Cir, Thayne, WY 83127
3beds
2,264sqft
Single Family Residence, Residential
Built in 2025
0.51 Acres Lot
$799,500 Zestimate®
$--/sqft
$3,052 Estimated rent
Home value
$799,500
Estimated sales range
Not available
$3,052/mo
Zestimate® history
Owner options
List your home for rent
$3,052/mo
Rent Zestimate®
Find your next renter with Zillow Rental Manager. Plus, with online applications, you can quickly screen prospective tenants – for free.
$3,052/mo
Rent Zestimate®
Refinance and save
$396/mo
Est. payment
Refinancing to a lower rate could help reduce your monthly payments and save thousands over the life of the loan.
$396/mo
Est. payment
Explore your selling options
Work with a Zillow partner agent
Leverage their expertise and Zillow's premium Showcase listings to get your home seen by more buyers.
Get startedList with your own agent
Get your home in front of millions of buyers by listing it on Zillow.
Learn how to do itSell it yourself
Take full control of how buyers see your home on Zillow by listing For Sale by Owner (FSBO).
List your homeWhat's special
Rough-sawn hickory hardwood floors
Zillow last checked:
Listing updated:
Listed by:
Tony Hale 307-885-9800,
Hale's Valley Properties, LLC
Bought with:
Tony Hale, RE-14978
Hale's Valley Properties, LLC
Source: TBOR,MLS#: 25-2549
Facts & features
Interior
Bedrooms & bathrooms
- Bedrooms: 3
- Bathrooms: 3
- 3/4 bathrooms: 2
- 1/2 bathrooms: 1
Heating
- Propane, Cove Heaters
Cooling
- None
Features
- Flooring: Hardwood, Hickory
- Basement: None
Interior area
- Total structure area: 2,264
- Total interior livable area: 2,264 sqft
- Finished area above ground: 0
- Finished area below ground: 0
Property
Parking
- Total spaces: 2
- Parking features: Concrete, Garage Door Opener
- Garage spaces: 2
Features
- Has view: Yes
- View description: Canyon, Wyoming Range Views, Mountain(s), Scenic
Lot
- Size: 0.51 Acres
- Features: Few Trees, Cul-De-Sac, Forest Access, Sprinkler System
Details
- Parcel number: 34180530306700
- Zoning description: Single Family
Construction
Type & style
- Home type: SingleFamily
- Property subtype: Single Family Residence, Residential
Materials
- Composition, Wood Siding, Stick Built On Site
- Roof: Shingle
Condition
- Year built: 2025
Utilities & green energy
- Sewer: Septic Tank
- Water: Private
Community & HOA
Community
- Subdivision: Star Valley Ranch
HOA
- Has HOA: Yes
- HOA fee: $396 annually
Location
- Region: Thayne
Financial & listing details
- Annual tax amount: $3,622
- Date on market: 9/25/2025
Price history
| Date | Event | Price |
|---|---|---|
| 12/5/2025 | Sold | -- |
Source:  TBOR #25-2549 Report a problem TBOR #25-2549 Report a problem | ||
| 11/19/2025 | Pending sale | $785,000$347/sqft |
Source: TBOR #25-2549 Report a problem | ||
| 9/25/2025 | Listed for sale | $785,000$347/sqft |
Source: TBOR #25-2549 Report a problem | ||
Public tax history
Tax history is unavailable.
Neighborhood: 83127
Nearby homes
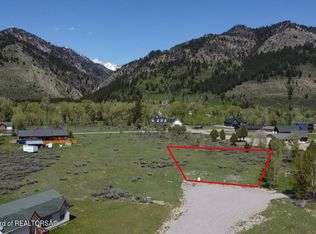
- $--0.51 Acres36 Ponderosa Cir, Thayne, WY 83127Sold
- $322,7003 bd2 ba1.1k sqft15 Ponderosa Cres, Star Valley Ranch, WY 83127Off Market
- $155,7263 bd2 ba1.1k sqft15 Ponderosa Pl, STAR VALLEY RANCH, WY 83127Off Market
- $---- bd-- ba-- sqft15 Ponderosa Cir, Thayne, WY 83127Off Market
- $--1.17 Acres44-45 Hardman Rd, Thayne, WY 83127Sold
- $--0.91 AcresLot 39 Ponderosa Drive, Star Valley Ranch, WY 83127Off Market
- $525,6003 bd2 ba1.6k sqft720 Hardman Rd, Thayne, WY 83127Off Market
- $497,0003 bd2 ba1.5k sqft720 Hardman Rd, Star Valley Ranch, WY 83127Off Market
Nearby schools
GreatSchools rating
- 9/10Thayne Elementary SchoolGrades: K-3Distance: 3.6 mi
- 7/10Star Valley Middle SchoolGrades: 7-8Distance: 14.6 mi
- 8/10Star Valley High SchoolGrades: 9-12Distance: 15.3 mi
- Wyoming
- Lincoln County
- Star Valley Ranch
- 83127
- 45 Ponderosa Cir
Nearby cities
Nearby zip codes
Other Star Valley Ranch Topics
- Apartments for Rent in 83127
- Houses for Sale in 83127
- Houses for Rent in 83127
- 83127 Real Estate
- Star Valley Ranch Condos
- Houses for Sale in Star Valley Ranch
- Newest Listings in Star Valley Ranch
- Star Valley Ranch Home Values
- Star Valley Ranch Real Estate Agents
- Star Valley Ranch Refinance
- Star Valley Ranch Mortgage Rates
