Skip main navigation
Off market
  • $338,200

    45 Ponferrada Way, Hot Springs, AR 71909

    3beds
    2,946sqft
    SingleFamily
    Built in 1991
    0.26 Acres Lot
    $338,200 Zestimate®
    $115/sqft
    $3,285 Estimated rent

    Home value

    $338,200

    $308,000 - $369,000

    $3,285/mo

    Zestimate® history
    Loading
    Loading...

    Owner options

    List your home for rent

    $3,285/mo

    Rent Zestimate®

    Find your next renter with Zillow Rental Manager. Plus, with online applications, you can quickly screen prospective tenants – for free.

    Learn more

    $3,285/mo

    Rent Zestimate®

    Refinance and save

    $2,021/mo

    Est. payment

    Refinancing to a lower rate could help reduce your monthly payments and save thousands over the life of the loan.

    See today's rates

    $2,021/mo

    Est. payment

    Explore your selling options

    Work with a Zillow partner agent

    Leverage their expertise and Zillow's premium Showcase listings to get your home seen by more buyers.

    Get started

    List with your own agent

    Get your home in front of millions of buyers by listing it on Zillow.

    Learn how to do it

    Sell it yourself

    Take full control of how buyers see your home on Zillow by listing For Sale by Owner (FSBO).

    List your home

    What's special

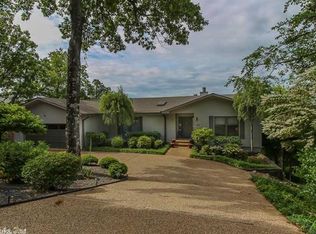
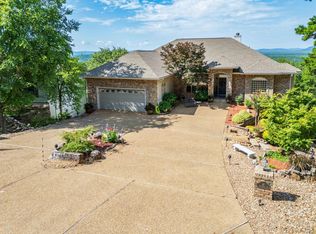
    Walk in and take in the views for miles from this one owner home with two master suites. All of your daily living on the entry level with privacy for guests and your hobbies on the lower level. Great kitchen with gas cooking will delight the chef. Wall of windows in the sun room will be your favorite place for bird watching or reading a good book. Great southern exposure. Buried propane tank. Dual System H/A with Tempco 2013, roof 2007. Furnishings being sold separately by Janie Rogers Estate Sales.

    This property is off market, which means it's not currently listed for sale or rent on Zillow. This may be different from what's available on other websites or public sources.
    Facts & features

    Interior

    Bedrooms & bathrooms
    • Bedrooms: 3
    • Bathrooms: 4
    • Full bathrooms: 3
    • 1/2 bathrooms: 1
    Heating
    • Heat pump, Electric
    Cooling
    • Central
    Appliances
    • Included: Dishwasher, Garbage disposal, Range / Oven
    • Laundry: Washer Hookup, Electric Dryer Hookup
    Features
    • Ceiling Fan(s), Window Treatments, Walk-In Closet(s), Built-Ins, Separate Dining Room, Washer Connection, Dryer Connection-Electric, Water Heater-Electric, Whirlpool/Hot Tub/Spa, Master Bedroom/Main Lv, Guest Bedroom Apart
    • Flooring: Tile, Carpet, Laminate
    • Windows: Window Treatments
    • Basement: Partially Finished, Inside Access
    • Has fireplace: Yes
    • Fireplace features: Gas Logs Present
    • Common walls with other units/homes: No Common Walls
    Interior area
    • Structure area source: Courthouse
    • Total interior livable area: 2,946 sqft

    Property

    Parking
    • Parking features: Garage - Attached
    Features
    • Patio & porch: Deck
    • Exterior features: Vinyl, Brick, Metal
    • Has spa: Yes
    • Spa features: Hot Tub, Whirlpool/Hot Tub/Spa
    Lot
    • Size: 0.26 Acres
    • Features: Mountain View, Resort Property, Down Slope
    • Topography: Sloping
    Details
    • Parcel number: 20040950056000

    Construction

    Type & style
    • Home type: SingleFamily
    • Architectural style: Traditional, 2 Story Entry & Lower
    Materials
    • Frame
    • Foundation: Piers
    • Roof: Composition
    Condition
    • Year built: 1991
    Details
    • Builder name: Phillip Shirley

    Utilities & green energy

    • Sewer: COMMUNITY SEWER
    • Water: POA Water
    • Utilities for property: Propane, Electricity Connected, Water Available, Sewer Connected, TV-Satellite Dish

    Community & neighborhood

    Security
    • Security features: Security
    Community
    • Community features: Fitness Center
    Location
    • Region: Hot Springs

    HOA & financial

    HOA
    • Has HOA: Yes
    • HOA fee: $68 monthly
    • Amenities included: Clubhouse, Golf Course, Pool, Security, Tennis Court(s), Sauna, Playground, Picnic Area, Hot Tub, Marina, Party Room, Fitness/Bike Trail, Gated Entrance

    Other

    Other facts
    • ViewYN: true
    • Flooring: Carpet, Tile, Laminate
    • RoadSurfaceType: Paved
    • Topography: Sloping
    • Utilities: Propane, Electricity Connected, Water Available, Sewer Connected, TV-Satellite Dish
    • Appliances: Dishwasher, Disposal, Gas Range, Electric Water Heater, Washer Connection, Dryer Connection-Electric
    • FireplaceYN: true
    • InteriorFeatures: Ceiling Fan(s), Window Treatments, Walk-In Closet(s), Built-Ins, Separate Dining Room, Washer Connection, Dryer Connection-Electric, Water Heater-Electric, Whirlpool/Hot Tub/Spa, Master Bedroom/Main Lv, Guest Bedroom Apart
    • GarageYN: true
    • SpaYN: true
    • Basement: Partially Finished, Inside Access
    • HeatingYN: true
    • PatioAndPorchFeatures: Deck
    • CoolingYN: true
    • CommunityFeatures: Playground, Tennis Court(s), Clubhouse, Picnic Area, Golf Course, Sauna, Security, Hot Tub, Marina, Party Room, Fitness/Bike Trail, Swimming Pool(s), Gated Entrance
    • ConstructionMaterials: Brick, Metal/Vinyl Siding
    • Roof: Composition
    • StoriesTotal: 2
    • Heating: Heat Pump
    • Cooling: Heat Pump
    • ArchitecturalStyle: Traditional, 2 Story Entry & Lower
    • ElectricOnPropertyYN: True
    • SpaFeatures: Hot Tub, Whirlpool/Hot Tub/Spa
    • LotFeatures: Mountain View, Resort Property, Down Slope
    • CommonWalls: No Common Walls
    • LaundryFeatures: Washer Hookup, Electric Dryer Hookup
    • FoundationDetails: Crawl Space
    • AssociationAmenities: Clubhouse, Golf Course, Pool, Security, Tennis Court(s), Sauna, Playground, Picnic Area, Hot Tub, Marina, Party Room, Fitness/Bike Trail, Gated Entrance
    • CurrentFinancing: Cash, New Loan-Conventional, New Loan-FHA
    • WindowFeatures: Window Treatments
    • SecurityFeatures: Security
    • Sewer: COMMUNITY SEWER
    • RoomBasementFeatures: Partially Finished, Inside Access
    • RoomMasterBedroomLevel: Main
    • ExteriorFeatures: Rain Gutters
    • LotSizeSource: Other (see remarks)
    • BuildingAreaSource: Courthouse
    • FireplaceFeatures: Gas Logs Present
    • WaterSource: POA Water
    • MlsStatus: New Listing
    • BuilderName: Phillip Shirley
    • Road surface type: Paved

    Price history

    DateEventPrice
    12/6/2019Sold$175,000-7.4%$59/sqft
    Source: CARMLS #19034064 Report a problem
    10/22/2019Listed for sale$189,000$64/sqft
    Source: RE/MAX of Hot Springs Village #19034064 Report a problem

    Public tax history

    YearProperty taxesTax assessment
    2025$1,205 -4.1%$47,016 +4.3%
    2024$1,257 +2.2%$45,057 +4.5%
    2023$1,230 +2.1%$43,098 +4.8%
    2022$1,205 +6.7%$41,139 +5%
    2021$1,130 $39,180
    2020$1,130 +1794.8%$39,180
    2019$60 -29.5%$39,180
    2018$85 $39,180
    2017$85 $39,180 +5.7%
    2016$85 $37,080
    2015$85 +0.7%$37,080 +227.6%
    2014$84 -0.7%$11,318
    2013$85 $11,318
    2012$85 +1.4%$11,318
    2011$83 -1.3%$11,318
    2009$85 $11,318
    2008$85 -49.8%$11,318
    2007$169 $11,318
    2006-- $11,318
    2005-- $11,318
    2004-- $11,318
    2003-- $11,318
    2001-- $11,318

    Find assessor info on the county website

    Neighborhood: 71909

    Nearby schools

    GreatSchools rating
    Schools provided by the listing agent
    • Elementary: Fountain Lake
    • Middle: Fountain Lake
    • High: Fountain Lake

    Source: The MLS. This data may not be complete. We recommend contacting the local school district to confirm school assignments for this home.

    Get pre-qualified for a loan
    At Zillow Home Loans, we can pre-qualify you in as little as 5 minutes with no impact to your credit score.

    An equal housing lender. NMLS #10287.