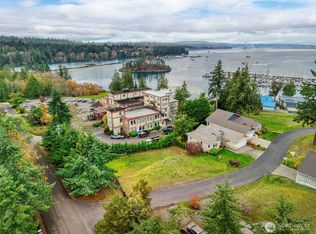
Experience elevated living in this beautiful home in the Villas by the Sea community featuring views of Port Hadlock Bay and Skunk Island and a flexible floor plan. The main level welcomes you with vaulted ceilings and rich Brazilian cherrywood floors, creating a warm yet sophisticated atmosphere. At the heart of the home is a thoughtfully updated chef’s kitchen, complete with cherry cabinetry, quartz countertops, and new appliances—perfect for both everyday living and entertaining. Natural light pours in, enhancing the home’s open feel and showcasing the surrounding scenery. The lower level offers incredible flexibility with its own bedroom, bathroom, and expansive bonus space—ideal for a home office, media room, or guest quarters. With its layout, this home is perfectly suited for multi-generational living or those seeking additional privacy and functionality. Enjoy peaceful, landscaped views that capture the beauty of the Pacific Northwest from both levels of the home. A rare opportunity to own a versatile and meticulously maintained home in Port Hadlock!
Active
Listed by: The Agency - Port Townsend • Tanya Rublaitus
Price cut: $10K (8/17)
$589,000
45 Port Townsend Bay Drive, Port Hadlock, WA 98339
2beds
2,772sqft
Single Family Residence
Built in 2005
6,534 Square Feet Lot
$579,800 Zestimate®
$212/sqft
$47/mo HOA
What's special
Rich brazilian cherrywood floorsPeaceful landscaped viewsExpansive bonus spaceNatural light pours inFlexible floor planNew appliancesCherry cabinetry
- 133 days
- 596
- 29
Zillow last checked:
Listing updated:
Listed by:
Tanya Rublaitus,
The Agency - Port Townsend,
Holley Carlson,
The Agency - Port Townsend
Source: NWMLS as distributed by MLS GRID,MLS#: 2510520
Facts & features
Interior
Bedrooms & bathrooms
- Bedrooms: 2
- Bathrooms: 3
- Full bathrooms: 1
- 3/4 bathrooms: 2
- Main level bathrooms: 2
- Main level bedrooms: 2
Primary bedroom
- Level: Main
Bedroom
- Level: Main
Bathroom full
- Level: Main
Bathroom three quarter
- Level: Lower
Bathroom three quarter
- Level: Main
Bonus room
- Level: Lower
Dining room
- Level: Main
Entry hall
- Level: Main
Kitchen with eating space
- Level: Main
Living room
- Level: Main
Rec room
- Level: Lower
Utility room
- Level: Main
Heating
- Fireplace, Baseboard, Electric
Cooling
- None
Appliances
- Included: Dishwasher, Dryer, Refrigerator, Stove(s)/Range(s), Washer, Dishwasher(s), Dryer(s), Refrigerator(s), Washer(s), Water Heater: Electric, Water Heater Location: Garage
Features
- Bath Off Primary, Central Vacuum, Dining Room
- Flooring: Concrete, Hardwood, Laminate
- Windows: Dbl Pane/Storm Window, Skylight(s)
- Basement: Finished
- Number of fireplaces: 2
- Fireplace features: See Remarks, Lower Level: 1, Main Level: 1, Fireplace
Interior area
- Total structure area: 2,772
- Total interior livable area: 2,772 sqft
Video & virtual tour
Property
Parking
- Total spaces: 2
- Parking features: Attached Garage
- Has attached garage: Yes
- Covered spaces: 2
Features
- Levels: One
- Stories: 1
- Entry location: Main
- Patio & porch: Bath Off Primary, Built-In Vacuum, Dbl Pane/Storm Window, Dining Room, Fireplace, Skylight(s), Sprinkler System, Vaulted Ceiling(s), Walk-In Closet(s), Water Heater
- Has view: Yes
- View description: Bay, Partial
- Has water view: Yes
- Water view: Bay
Lot
- Size: 6,534 Square Feet
- Features: Dead End Street, Paved, Deck, Gated Entry, High Speed Internet, Patio, Sprinkler System
- Topography: Level,Partial Slope
- Residential vegetation: Garden Space
Details
- Parcel number: 99700002
- Zoning: RII
- Zoning description: Jurisdiction: County
- Special conditions: Standard
- Other equipment: Leased Equipment: None
Construction
Type & style
- Home type: SingleFamily
- Architectural style: Contemporary,1 Story w/Bsmnt.
- Property subtype: Single Family Residence
Materials
- Cement Planked, Wood Siding, Cement Plank
- Foundation: Block
- Roof: Tile
Condition
- Very Good
- Year built: 2005
- Major remodel year: 2005
Utilities & green energy
- Electric: Company: Jefferson County PUD
- Sewer: Septic Tank, Company: Sepic
- Water: Public, Company: Jefferson County PUD
- Utilities for property: Lumen
Community & HOA
Community
- Features: Gated
- Subdivision: Port Hadlock
HOA
- Services included: Common Area Maintenance, Road Maintenance, See Remarks
- HOA fee: $565 annually
Location
- Region: Port Hadlock
Financial & listing details
- Price per square foot: $212/sqft
- Tax assessed value: $582,690
- Annual tax amount: $4,790
- Date on market: 4/23/2026
- Cumulative days on market: 133 days
- Listing terms: Conventional,FHA,USDA Loan,VA Loan
- Inclusions: Dishwasher(s), Dryer(s), Leased Equipment, Refrigerator(s), Stove(s)/Range(s), Washer(s)
Estimated market value
$579,800
$551,000 - $609,000
$2,564/mo
Price history
| Date | Event | Price |
|---|---|---|
| 8/17/2026 | Price change | $589,000-1.7%$212/sqft |
Source:  NWMLS as distributed by MLS GRID #2510520 Report a problem NWMLS as distributed by MLS GRID #2510520 Report a problem | ||
| 6/5/2026 | Price change | $599,000-4.1%$216/sqft |
Source: NWMLS as distributed by MLS GRID #2510520 Report a problem | ||
| 4/23/2026 | Listed for sale | $624,900+75%$225/sqft |
Source: NWMLS as distributed by MLS GRID #2510520 Report a problem | ||
| 11/19/2018 | Sold | $357,000-3.5%$129/sqft |
Source: NWMLS as distributed by MLS GRID #1287263 Report a problem | ||
| 11/5/2018 | Pending sale | $370,000$133/sqft |
Source: Coldwell Banker Best Homes #1287263 Report a problem | ||
| 9/25/2018 | Price change | $370,000-1.3%$133/sqft |
Source: Coldwell Banker Best Homes #1287263 Report a problem | ||
| 7/17/2018 | Price change | $375,000-10.7%$135/sqft |
Source: Coldwell Banker Best Homes #1287263 Report a problem | ||
| 5/8/2018 | Listed for sale | $420,000$152/sqft |
Source: John L Scott Real Estate #1287263 Report a problem | ||
Public tax history
| Year | Property taxes | Tax assessment |
|---|---|---|
| 2024 | $4,697 +7.4% | $582,690 +6% |
| 2023 | $4,373 +27.4% | $549,942 +21.7% |
| 2022 | $3,433 +3.2% | $451,859 +22% |
| 2021 | $3,326 -3.8% | $370,476 +9.6% |
| 2019 | $3,456 | $338,039 |
| 2018 | -- | $338,039 +4.2% |
| 2017 | $3,296 -8.5% | $324,370 +14.9% |
| 2016 | $3,602 +22.4% | $282,309 |
| 2015 | $2,943 -0.4% | $282,309 |
| 2014 | $2,955 | $282,309 0% |
| 2013 | $2,955 +3.9% | $282,310 |
| 2010 | $2,843 | -- |
Find assessor info on the county website
Monthly payment
Est. payment
Payment breakdown
Explore the cost of this home by adjusting the details. Changes won't be saved.Climate risks
Neighborhood: 98339
Nearby schools
Schools provided by the listing agent
- Elementary: Chimacum Elem
- Middle: Chimacum Mid
- High: Chimacum High
Source: NWMLS as distributed by MLS GRID. This data may not be complete. We recommend contacting the local school district to confirm school assignments for this home.

Similar homes
- $425,0003 bd2 ba1.4k sqftThe Meadows No. 1, Port Hadlock, WA 98339Active
 MLS ID #2574486, Christine H. Cray. NWMLS as distributed by MLS GRID
 - $579,0003 bd3 ba2.3k sqftPort Ludlow No. 1, Port Ludlow, WA 98365Active
 MLS ID #2516502, Kelly McNees. NWMLS as distributed by MLS GRID
 - $615,0003 bd3 ba2.2k sqftPort Ludlow 2, Port Ludlow, WA 98365Active
 MLS ID #2550980, Jessica Garrett. NWMLS as distributed by MLS GRID
 - $595,0003 bd3 ba1.7k sqft4876 Breezefair Road, Freeland, WA 98249Active
 MLS ID #2559048, Rachel Jeppesen. NWMLS as distributed by MLS GRID
