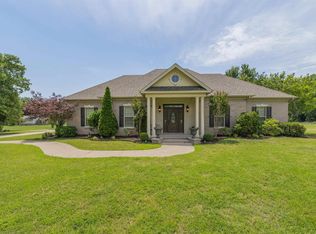
Acreage, pool & incredible space! This beautifully upgraded 4/5-bedroom home sits on 3 private acres and offers the perfect blend of comfort, functionality and outdoor living. Inside, enjoy soaring ceilings, spacious dining, large walk-in closets, ceiling fans throughout and a versatile upstairs bonus room—perfect for a 5th bedroom, office, media room or playroom. There are 2 full and 2 1/2 half baths. The outdoor living is hard to beat with an inground pool, covered porch, screened-in area, fenced yard and exterior sound system, making this home ideal for entertaining or relaxing. Car enthusiasts, hobbyists and those needing extra storage will love the 3-car garage configuration, including a separate garage/shop, plus a storage shed for yard equipment. Additional upgrades include Roof 2025, electric HVAC, electric range, propane gas logs, alarm system, filtration system, high-speed fiber internet and inground pool with new pool liner. With room to spread out and amenities you’ll love, this property offers the acreage lifestyle you’ve been looking for!
Active
$575,000
45 Prairie Crossing Cv, Lonoke, AR 72086
5beds
3,149sqft
Single Family Residence
Built in 2011
3 Acres Lot
$-- Zestimate®
$183/sqft
$-- HOA
What's special
Inground poolVersatile upstairs bonus roomLarge walk-in closetsSpacious diningExterior sound systemSoaring ceilingsFenced yard
- 5 days
- 769
- 35
Zillow last checked:
Listing updated:
Listed by:
Tami Davis 501-351-6690,
PorchLight Realty 501-286-6025
Source: CARMLS,MLS#: 26034982
Facts & features
Interior
Bedrooms & bathrooms
- Bedrooms: 5
- Bathrooms: 4
- Full bathrooms: 2
- 1/2 bathrooms: 2
Rooms
- Room types: Great Room, Bonus Room
Dining room
- Features: Separate Dining Room, Eat-in Kitchen, Breakfast Bar
Heating
- Electric
Cooling
- Electric
Appliances
- Included: Double Oven, Dishwasher, Disposal, Plumbed For Ice Maker, Ice Maker, Electric Water Heater
- Laundry: Washer Hookup, Electric Dryer Hookup, Laundry Room
Features
- Walk-In Closet(s), Built-in Features, Ceiling Fan(s), Walk-in Shower, Breakfast Bar, Granite Counters, Pantry, Primary Bedroom/Main Lv, Primary Bedroom Apart, 4 Bedrooms Same Level
- Flooring: Carpet, Wood, Tile
- Doors: Insulated Doors
- Windows: Insulated Windows
- Attic: Floored
- Has fireplace: Yes
- Fireplace features: Gas Starter
Interior area
- Total structure area: 3,149
- Total interior livable area: 3,149 sqft
Video & virtual tour
Property
Parking
- Total spaces: 4
- Parking features: Garage, Four Car or More, Garage Faces Side
- Has garage: Yes
Features
- Levels: One and One Half
- Stories: 1.5
- Patio & porch: Screened, Porch
- Exterior features: Rain Gutters, Shop
- Has private pool: Yes
- Pool features: In Ground
- Fencing: Full,Wood
Lot
- Size: 3 Acres
- Features: Level, Cul-De-Sac, Rural Property, Cleared, Subdivided
Construction
Type & style
- Home type: SingleFamily
- Architectural style: Craftsman
- Property subtype: Single Family Residence
Materials
- Brick
- Foundation: Slab
- Roof: Shingle
Condition
- New construction: No
- Year built: 2011
Utilities & green energy
- Electric: Elec-Municipal (+Entergy)
- Gas: Gas-Propane/Butane
- Sewer: Septic Tank
- Water: Public
- Utilities for property: Gas-Propane/Butane
Green energy
- Energy efficient items: Doors
Community & HOA
Community
- Security: Smoke Detector(s)
- Subdivision: Prairie Estates
HOA
- Has HOA: No
Location
- Region: Lonoke
Financial & listing details
- Price per square foot: $183/sqft
- Annual tax amount: $3,318
- Date on market: 8/27/2026
- Listing terms: VA Loan,FHA,Conventional,Cash,USDA Loan
- Road surface type: Paved
Estimated market value
Not available
Estimated sales range
Not available
Not available
Price history
| Date | Event | Price |
|---|---|---|
| 8/27/2026 | Listed for sale | $575,000$183/sqft |
Source:  CARMLS #26034982 Report a problem CARMLS #26034982 Report a problem | ||
Public tax history
Tax history is unavailable.
Monthly payment
Est. payment
Payment breakdown
Explore the cost of this home by adjusting the details. Changes won't be saved.Climate risks
Neighborhood: 72086
- $420,000-- bd3 ba2.7k sqft25 Prairie Crossing Cv, Lonoke, AR 72086Off Market
- $500,300-- bd3 ba3.6k sqft40 Prairie Crossing Cv, Lonoke, AR 72086Off Market
- $339,2004 bd2 ba2.2k sqft70 Prairie Crossing Cv, Lonoke, AR 72086Off Market
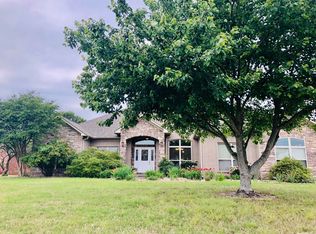
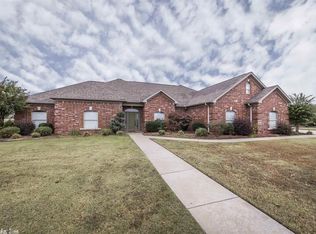
- $420,6003 bd3 ba3.2k sqft104 Prairie Crossing Ln, Lonoke, AR 72086Off Market
Similar homes
- $365,0004 bd4 ba3.1k sqft101 Magnolia Cir, Lonoke, AR 72086For Sale
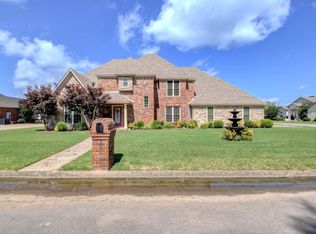
 MLS ID #26023691, Undre Brunson, Keller Williams Realty. CARMLS
 - $560,0004 bd4 ba3.2k sqft204 Ernie Spence Rd, Ward, AR 72176For Sale
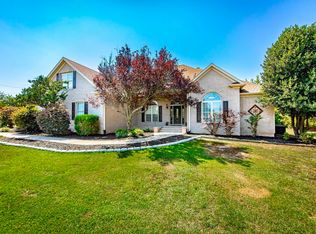 MLS ID #26032968, Jody Huffmaster, RE/MAX Encore. CARMLS
 - $435,0003 bd2 ba4k sqft955 & 975 Highway 15 N, Lonoke, AR 72086For Sale
 MLS ID #26030318, Jason Williams, Keller Williams Realty. CARMLS
 - $574,9004 bd3 ba3k sqft305 Edgewood Dr, Cabot, AR 72023For Sale
 MLS ID #26020910, Rhonda Williams, Plantation Realty. CARMLS
 - $575,0003 bd2 ba2.9k sqft7 Pimlico Cv, Scott, AR 72142For SaleMLS ID #26026738, Cortney Golden, Michele Phillips & Co. Realtors. CARMLS
- $600,0004 bd3 ba3k sqft2617 Point River Cv, Sherwood, AR 72120For SaleMLS ID #26034422, Joshua L Cole, Venture Realty Group - Cabot. CARMLS
- $549,0003 bd2 ba3.1k sqft5 Williamsburg Dr, Cabot, AR 72023For SaleMLS ID #26022709, Chrissy L Dougherty, Lotus Realty. CARMLS
- $490,0003 bd3 ba3.2k sqft3040 Campground Rd, Cabot, AR 72023For SaleMLS ID #26035013, Gail Ott, Re/Max Encore - NLR. CARMLS
- $585,0004 bd3 ba3k sqft9217 Millers Pointe Ct, Sherwood, AR 72120For SaleMLS ID #26033303, Whitney Hicks, Compass Group Real Estate. CARMLS
- $569,9004 bd4 ba3.5k sqft5053 Silver Oak Dr, Sherwood, AR 72120For SaleMLS ID #26029930, Leah R Campbell, Real Broker. CARMLS
- $299,9004 bd2 ba1.8k sqft144 Bobwhite Trl, Lonoke, AR 72086For SaleMLS ID #26032966, Kelly Tedder, PorchLight Realty. CARMLS
- $669,0006 bd4 ba4.5k sqft572 Cherrywood Dr, Cabot, AR 72023For SaleMLS ID #26034645, Tami Davis, PorchLight Realty. CARMLS
- $410,0004 bd3 ba2.7k sqft134 Cinnamon Ln, Cabot, AR 72023For SaleMLS ID #26034108, Kimberly Gaines, McGraw Realtors - Benton. CARMLS
- $565,0003 bd3 ba3.1k sqft36 Planters Row, Scott, AR 72142For SaleMLS ID #26029145, Marie Wall, Berkshire Hathaway HomeServices Arkansas Realty. CARMLS
- $575,0005 bd6 ba4.6k sqft3013 Overbrook Cir, North Little Rock, AR 72116For SaleMLS ID #26033821, Brandon L Bruning, LPT Realty. CARMLS
- $295,0003 bd2 ba1.8k sqft535 Triple J Dr, Lonoke, AR 72086For SaleMLS ID #26033004, Jamie Ellis, IRealty Arkansas - Sherwood. CARMLS
- $610,0004 bd3 ba3k sqft1701 N Lincoln St, Cabot, AR 72023For SaleMLS ID #26026713, Mandy Knaack, PorchLight Realty. CARMLS
- $399,9004 bd3 ba2.3k sqft13101 Secretariat Dr N, Scott, AR 72142For SaleMLS ID #26032407, Alicia Averitt Haley, PorchLight Realty - NLR. CARMLS
- $597,9004 bd4 ba3.5k sqft8908 Stillwater Rd, Sherwood, AR 72120For SaleMLS ID #25048617, Coty Skinner, Simpli HOM. CARMLS
- $450,0004 bd4 ba3.3k sqft8 Shady Grove Cv, Ward, AR 72176For SaleMLS ID #25041635, Lora Blair, Blair & Co. Realtors. CARMLS
