Welcome to 45 Prairie Park, Unit 409, in the highly desirable Prairie Park community of Wheeling. This spacious 3-bedroom, 2.5-bath condominium offers an exceptional blend of comfort, style, and convenience with an open-concept layout designed for modern living. The bright and inviting living and dining areas provide the perfect space for both everyday living and entertaining, while large windows fill the home with natural light. The well-appointed kitchen features ample cabinetry, generous counter space, and a functional layout that will delight any home chef. The expansive primary suite serves as a private retreat with a spacious bedroom, walk-in closet, and en-suite bath. Two additional bedrooms offer flexibility for family, guests, a home office, or hobby space. A convenient half bath and in-unit laundry add to the home's everyday practicality. Enjoy all the amenities Prairie Park has to offer, including beautifully maintained grounds, walking paths, a clubhouse, fitness center, pool, and more. Ideally located near shopping, dining, entertainment, parks, and major transportation routes, this move-in-ready home provides the perfect combination of maintenance-free living and modern convenience.
Contingent
$575,000
45 Prairie Park Dr APT 409, Wheeling, IL 60090
3beds
2,254sqft
Condominium, Single Family Residence
Built in 2005
-- sqft lot
$-- Zestimate®
$255/sqft
$867/mo HOA
What's special
En-suite bathExpansive primary suiteWalking pathsBeautifully maintained groundsIn-unit laundryGenerous counter spaceWell-appointed kitchen
- --
- 73
- views
- 0
- saves
Zillow last checked:
Listing updated:
Listed by:
Matthew Messel 847-906-1872,
Compass,
Courtney Smith,
Compass
Source: MRED as distributed by MLS GRID,MLS#: 12659631
Facts & features
Interior
Bedrooms & bathrooms
- Bedrooms: 3
- Bathrooms: 3
- Full bathrooms: 2
- 1/2 bathrooms: 1
Rooms
- Room types: Foyer, Walk In Closet, Storage
Primary bedroom
- Features: Flooring (Carpet), Bathroom (Full)
- Level: Main
- Area: 209 Square Feet
- Dimensions: 19X11
Bedroom 2
- Features: Flooring (Carpet)
- Level: Main
- Area: 264 Square Feet
- Dimensions: 24X11
Bedroom 3
- Features: Flooring (Carpet)
- Level: Main
- Area: 169 Square Feet
- Dimensions: 13X13
Dining room
- Features: Flooring (Carpet)
- Level: Main
- Area: 108 Square Feet
- Dimensions: 18X6
Foyer
- Level: Main
- Area: 40 Square Feet
- Dimensions: 4X10
Kitchen
- Features: Kitchen (Eating Area-Breakfast Bar, Island)
- Level: Main
- Area: 195 Square Feet
- Dimensions: 13X15
Laundry
- Level: Main
- Area: 45 Square Feet
- Dimensions: 5X9
Living room
- Features: Flooring (Carpet)
- Level: Main
- Area: 198 Square Feet
- Dimensions: 18X11
Storage
- Level: Main
- Area: 10 Square Feet
- Dimensions: 2X5
Walk in closet
- Level: Main
- Area: 28 Square Feet
- Dimensions: 4X7
Heating
- Natural Gas, Forced Air, Radiant, Radiant Floor
Cooling
- Central Air
Appliances
- Included: Range, Microwave, Dishwasher, Refrigerator, Washer, Dryer, Disposal, Stainless Steel Appliance(s)
- Laundry: In Unit
Features
- Cathedral Ceiling(s), Elevator, Storage
- Flooring: Hardwood
- Basement: None
Interior area
- Total structure area: 0
- Total interior livable area: 2,254 sqft
Video & virtual tour
Property
Parking
- Total spaces: 2
- Parking features: Concrete, Garage Door Opener, Heated Garage, Garage, Yes, Garage Owned, Attached
- Attached garage spaces: 2
- Has uncovered spaces: Yes
Accessibility
- Accessibility features: No Disability Access
Features
- Exterior features: Balcony
- Pool features: In Ground
- Has view: Yes
- View description: Water
- Has water view: Yes
- Water view: Water
Lot
- Features: Common Grounds, Wooded
Details
- Additional parcels included: 03021000831127
- Parcel number: 03021000831033
- Special conditions: None
- Other equipment: TV Antenna
Construction
Type & style
- Home type: Condo
- Property subtype: Condominium, Single Family Residence
Materials
- Brick, Limestone
- Roof: Metal,Rubber,Tar/Gravel
Condition
- New construction: No
- Year built: 2005
Utilities & green energy
- Sewer: Public Sewer
- Water: Lake Michigan
- Utilities for property: Cable Available
Community & HOA
Community
- Subdivision: Prairie Park At Wheeling
HOA
- Has HOA: Yes
- Amenities included: Elevator in Residence, Exercise Room, Storage, Party Room, Indoor Pool, Sauna
- Services included: Heat, Water, Gas, Insurance, Security, Clubhouse, Exercise Facilities, Pool, Exterior Maintenance, Lawn Care, Scavenger, Snow Removal
- HOA fee: $867 monthly
Location
- Region: Wheeling
Financial & listing details
- Price per square foot: $255/sqft
- Tax assessed value: $407,290
- Annual tax amount: $12,048
- Date on market: 7/16/2026
- Ownership: Condo
Estimated market value
Not available
Estimated sales range
Not available
Not available
Price history
Price history is unavailable.
Public tax history
| Year | Property taxes | Tax assessment |
|---|---|---|
| 2022 | $11,050 +5.8% | $40,729 +19.1% |
| 2021 | $10,448 +1.2% | $34,195 |
| 2020 | $10,324 -7.5% | $34,195 -15% |
| 2019 | $11,162 +6.2% | $40,238 +15.1% |
| 2018 | $10,507 +1.7% | $34,974 |
| 2017 | $10,331 +0.9% | $34,974 |
| 2016 | $10,240 | $34,974 |
Find assessor info on the county website
Monthly payment
Est. payment
Payment breakdown
Explore the cost of this home by adjusting the details. Changes won't be saved.Climate risks
Neighborhood: 60090
Nearby schools
Schools provided by the listing agent
- Elementary: Eugene Field Elementary School
- Middle: Jack London Middle School
- High: Wheeling High School
- District: 21
Source: MRED as distributed by MLS GRID. This data may not be complete. We recommend contacting the local school district to confirm school assignments for this home.
- $339,540-- bd-- ba-- sqft45 Prairie Park Dr APT 412, Wheeling, IL 60090Off Market
- $11,900-- bd-- ba-- sqft45 Prairie Park Dr APT 412, Wheeling, IL 60090Off Market
- $455,440-- bd-- ba-- sqft45 Prairie Park Dr, Wheeling, IL 60090Off Market
- $11,900-- bd-- ba-- sqft45 Prairie Park Dr APT 204, Wheeling, IL 60090Off Market
Similar homes
- $429,9002 bd2 ba1.4k sqft100 Prairie Park Dr APT 701, Wheeling, IL 60090Active
 MLS ID #12728939, Evan Napolitano, @properties Christie's International Real Estate. MRED as distributed by MLS GRID
 - $370,0001 bd2 ba1.3k sqft45 Prairie Park Dr APT 308, Wheeling, IL 60090Active
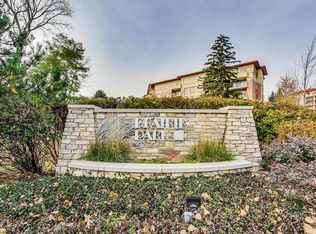 MLS ID #12744273, Jenna Dickson, @properties Christie's International Real Estate. MRED as distributed by MLS GRID
 - $580,0002 bd3 ba2.2k sqft20 Trafalgar Sq Unit 407, Lincolnshire, IL 60069Active
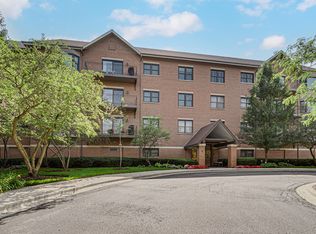 MLS ID #12729121, Winfield Cohen, Keller Williams Success Realty. MRED as distributed by MLS GRID
 - $449,0003 bd3 ba2.2k sqft1951 Potomac Ct, Skokie, IL 60090Active
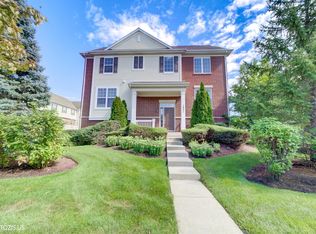 MLS ID #12736742, Yevhen Hurtovyi, Realta Real Estate. MRED as distributed by MLS GRID
