Skip main navigation
Sold for $338,990
  • $338,990

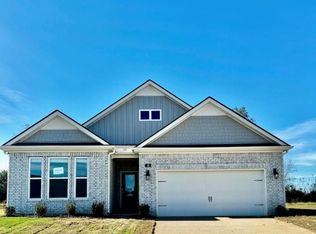
    45 Primrose Ln, Somerville, TN 38068

    4beds
    1,883sqft
    Single Family Residence
    Built in 2025
    -- sqft lot
    $337,800 Zestimate®
    $180/sqft
    $2,028 Estimated rent

    Home value

    $337,800

    $267,000 - $426,000

    $2,028/mo

    Zestimate® history
    Loading
    Loading...

    Owner options

    List your home for rent

    $2,028/mo

    Rent Zestimate®

    Find your next renter with Zillow Rental Manager. Plus, with online applications, you can quickly screen prospective tenants – for free.

    Learn more

    $2,028/mo

    Rent Zestimate®

    Refinance and save

    $2,283/mo

    Est. payment

    Refinancing to a lower rate could help reduce your monthly payments and save thousands over the life of the loan.

    See today's rates

    $2,283/mo

    Est. payment

    Explore your selling options

    Work with a Zillow partner agent

    Leverage their expertise and Zillow's premium Showcase listings to get your home seen by more buyers.

    Get started

    List with your own agent

    Get your home in front of millions of buyers by listing it on Zillow.

    Learn how to do it

    Sell it yourself

    Take full control of how buyers see your home on Zillow by listing For Sale by Owner (FSBO).

    List your home

    What's special

    King-size bedLarge islandWalk-in pantryOpen-concept designSplit bedroom planLarge laundry roomLarge walk-in closet
    The Dover Floorplan includes many contemporary features, and an open-concept design and 9’ceilings enhance the wonderful feel of this home. The kitchen includes a large island perfect for bar-style eating or entertaining, a walk-in pantry, with plenty of cabinets and counter space. The dining room overlooks the covered porch, which is also a great area for relaxing and outdoor entertaining. The large Primary Bedroom is located at the back of the home for privacy, can comfortably fit a king-size bed. The primary bathroom is complete with double vanity, separate linen closet, and a very large walk-in closet that connects to the also very large laundry room. There are 3 other bedrooms in this split bedroom plan for privacy. All homes will feature our Home Is Connected, Smart Home Technology Package. Pictures, photographs, colors, features, and sizes are for illustration purposes only and will vary from the homes as built.

    Zillow last checked:

    Listing updated:

    Listed by:

    Amber Poe,

    D R Horton Memphis

    Bought with:

    Elizabeth Montesi

    Centric Realty LLC

    Source: MAAR,MLS#: 10188390MLS Logo

    Facts & features

    Interior

    Bedrooms & bathrooms
    • Bedrooms: 4
    • Bathrooms: 2
    • Full bathrooms: 2
    Primary bedroom
    • Area: 221
    • Dimensions: 13 x 17
    Bedroom 2
    • Area: 120
    • Dimensions: 10 x 12
    Bedroom 3
    • Area: 121
    • Dimensions: 11 x 11
    Bedroom 4
    • Area: 100
    • Dimensions: 10 x 10
    Dining room
    • Area: 198
    • Dimensions: 11 x 18
    Kitchen
    • Features: Breakfast Bar, Pantry, Kitchen Island, Kit/DR Combo
    Living room
    • Area: 255
    • Dimensions: 15 x 17
    Den
    • Area: 198
    • Dimensions: 11 x 18
    Heating
    • Central, Electric, Fireplace Blower
    Cooling
    • Central Air, 220 Wiring
    Features
    • Primary Down, Split Bedroom Plan, Double Vanity Bath, Textured Ceiling, High Ceilings
    • Windows: Double Pane Windows
    • Number of fireplaces: 1
    • Fireplace features: Living Room
    Interior area
    • Total interior livable area: 1,883 sqft

    Property

    Parking
    • Total spaces: 2
    • Parking features: Garage Door Opener, Garage Faces Front
    • Has garage: Yes
    • Covered spaces: 2
    Features
    • Stories: 1
    • Patio & porch: Covered Patio
    • Pool features: None
    • Waterfront features: Cove
    Lot
    • Features: Level, Corner Lot, Landscaped
    Details
    • Parcel number: 089AC00900000

    Construction

    Type & style
    • Home type: SingleFamily
    • Architectural style: Traditional
    • Property subtype: Single Family Residence
    Materials
    • Brick Veneer, Wood/Composition
    Condition
    • New construction: Yes
    • Year built: 2025
    Details
    • Builder name: D.R. Horton
    • Warranty included: Yes

    Community & neighborhood

    Location
    • Region: Somerville
    • Subdivision: Hedge Rose

    HOA & financial

    HOA
    • Has HOA: Yes
    • HOA fee: $350 annually

    Other

    Other facts
    • Price range: $339K - $339K

    Price history

    DateEventPrice
    4/2/2025Sold$338,990$180/sqft
    Source: MAAR #10188390 Report a problem
    2/25/2025Pending sale$338,990$180/sqft
    Source: MAAR #10188390 Report a problem
    1/17/2025Price change$338,990+3%$180/sqft
    Source: DR Horton Report a problem
    1/6/2025Price change$328,990-2.9%$175/sqft
    Source: DR Horton Report a problem
    12/28/2024Price change$338,990+0.6%$180/sqft
    Source: DR Horton Report a problem
    12/20/2024Listed for sale$336,990$179/sqft
    Source: DR Horton Report a problem

    Public tax history

    YearProperty taxesTax assessment
    2025$1,144 +507.5%$83,125 +731.3%
    2024$188 $10,000
    2023$188 $10,000

    Find assessor info on the county website

    Neighborhood: 38068

    Nearby schools

    GreatSchools rating
    Get pre-qualified for a loan
    At Zillow Home Loans, we can pre-qualify you in as little as 5 minutes with no impact to your credit score.

    An equal housing lender. NMLS #10287.