Skip main navigation
Off market
  • $511,700

    45 Prince St, Chatsworth, NJ 08019

    3beds
    2baths
    1,672sqft
    SingleFamily
    Built in 1996
    1.83 Acres Lot
    $511,700 Zestimate®
    $306/sqft
    $2,930 Estimated rent

    Home value

    $511,700

    $481,000 - $548,000

    $2,930/mo

    Zestimate® history
    Loading
    Loading...

    Owner options

    List your home for rent

    $2,930/mo

    Rent Zestimate®

    Find your next renter with Zillow Rental Manager. Plus, with online applications, you can quickly screen prospective tenants – for free.

    Learn more

    $2,930/mo

    Rent Zestimate®

    Refinance and save

    $3,574/mo

    Est. payment

    Refinancing to a lower rate could help reduce your monthly payments and save thousands over the life of the loan.

    See today's rates

    $3,574/mo

    Est. payment

    Explore your selling options

    Work with a Zillow partner agent

    Leverage their expertise and Zillow's premium Showcase listings to get your home seen by more buyers.

    Get started

    List with your own agent

    Get your home in front of millions of buyers by listing it on Zillow.

    Learn how to do it

    Sell it yourself

    Take full control of how buyers see your home on Zillow by listing For Sale by Owner (FSBO).

    List your home

    What's special

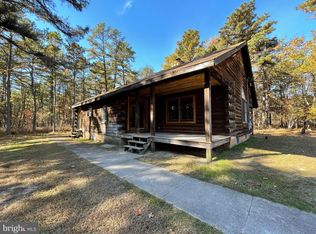
    Custom Cedar Wood Cabin in the heart of the Pinelands. Open floor plan with gorgeous Bruce hardwood flooring throughout most of home, as well as a wood burning stove that saves energy on wintry nights. 2 full baths, one on each floor, including one with jetted tub. These cozy quarters can be found just 30 minutes from popular Shore points or Joint Base. 2 sheds, above-ground pool and deck too. Fenced area can hold animals, be a garden, or just use your imagination... owners kept chickens for fresh eggs! Visit this unique homestead and make it yours. 2018-07-28

    This property is off market, which means it's not currently listed for sale or rent on Zillow. This may be different from what's available on other websites or public sources.

    Facts & features

    Interior

    Bedrooms & bathrooms
    • Bedrooms: 3
    • Bathrooms: 2
    Heating
    • Baseboard, Stove, Electric
    Cooling
    • None
    Appliances
    • Included: Dishwasher, Garbage disposal
    Features
    • Master Bath(s), WhirlPool/HotTub, Wood Stove, CeilngFan(s), Exposed Beams, Kitchen - Eat-In
    Interior area
    • Total interior livable area: 1,672 sqft

    Property

    Parking
    • Parking features: Off-street
    Features
    • Exterior features: log half-round
    Lot
    • Size: 1.83 Acres
    Details
    • Parcel number: 3903901000000003

    Construction

    Type & style
    • Home type: SingleFamily
    • Architectural style: Log Home
    Condition
    • Year built: 1996

    Community & neighborhood

    Location
    • Region: Chatsworth

    Other

    Other facts
    • Heating Type: Zoned
    • Heating YN: Y
    • Bathrooms Half: 0
    • Property Type: Residential
    • Ownership Interest: Fee Simple
    • Structure Type: Detached
    • Bathrooms Full: 2
    • Interior Features: Master Bath(s), WhirlPool/HotTub, Wood Stove, CeilngFan(s), Exposed Beams, Kitchen - Eat-In
    • Architectural Style: Log Home
    • Construction Materials: Log
    • Tax Lot: 00003
    • Above Grade Fin SQFT: 1672
    • Tax Annual Amount: 6890.0
    • Standard Status: Active
    • Type of Parking: Off Street
    • Total SQFT Source: Assessor

    Price history

    DateEventPrice
    8/22/2018Sold$250,000$150/sqft
    Source: Public Record Report a problem
    6/30/2018Pending sale$250,000$150/sqft
    Source: BHHS Fox & Roach - Mt. Laurel Home Marketing Center #1001743978 Report a problem
    6/1/2018Listed for sale$250,000+88%$150/sqft
    Source: BHHS Fox & Roach-Mt Laurel #1001743978 Report a problem
    4/7/1999Sold$133,000$80/sqft
    Source: Public Record Report a problem

    Public tax history

    YearProperty taxesTax assessment
    2025$9,220 +4.1%$314,900
    2024$8,855 $314,900
    2023-- $314,900
    2022$8,688 +5.5%$314,900
    2021$8,231 +4%$314,900
    2020$7,917 +10.7%$314,900
    2019$7,151 +3.8%$314,900
    2018$6,890 +4.6%$314,900
    2017$6,588 +6.7%$314,900
    2016$6,175 +14.9%$314,900
    2015$5,375 +4.2%$314,900
    2014$5,158 -3.1%$314,900
    2013$5,322 -1.1%$314,900
    2012$5,378 -0.9%$314,900
    2011$5,429 +7.8%$314,900
    2010$5,035 -3.2%$314,900
    2009$5,202 +0.1%$314,900
    2008$5,196 +31.2%$314,900 +124.9%
    2006$3,961 +6.4%$140,000
    2005$3,724 +9.2%$140,000
    2004$3,409 $140,000
    2003-- $140,000
    2002-- $140,000 +29%
    2001-- $108,500

    Find assessor info on the county website

    Neighborhood: 08019

    Nearby schools

    GreatSchools rating
    Schools provided by the listing agent
    • High: SENECA H.S.
    • District: Lenape Regional

    Source: The MLS. This data may not be complete. We recommend contacting the local school district to confirm school assignments for this home.

    Get a cash offer in 3 minutes
    Find out how much your home could sell for in as little as 3 minutes with a no-obligation cash offer.
    Estimated market value
    $511,700
    Get a cash offer in 3 minutes
    Find out how much your home could sell for in as little as 3 minutes with a no-obligation cash offer.
    Estimated market value
    $511,700