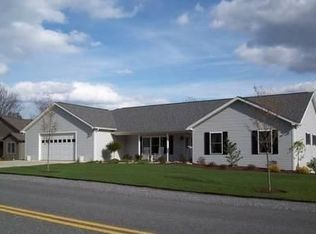
Open floor plan: living/dining/kitchen. Guest suite w/2 bedrooms/full bathroom/tub/linen closet/entry door is pocket door/solar tube/granite countertop/ handicap toilet. Two bedrooms w/full closet/queen bed in each/ large horizontal dresser in each/office capability in one. Master suite has access to patio via full size sliding glass door/handicap accessible doors/bathroom facilities and height of vanities. Separate toilet room w/sliding pocket doors/dual granite sinks/full horizontal mirror/dual lights over sinks/shower is handicap accessible with transfer bench use/solar tube/ceramic floor:easy to clean/separate his/her walk in closets. Outlets every six feet in all rooms. Kitchen w/island/stainless appliances/cabinets made by Amish/window over sink overlooking porch. Dining area is great for entertaining with open floor plan. Can entertain 40-50 easily. Florida four season room off dining area has seven windows overlooking perennial beds and woods. Porch off/Florida room leads to patio. Basement (full) has large open area. Great for tool corner/seasonal supplies corner/home improvement corner/ motorcycle storage area/ inherited family items area. Floors are poured concrete: great for grandchildren skating/chalk drawing/building Legos. Only one step on front porch and garage into laundry room. Full size washer/dryer in laundry room w/ceramic tile floor. Garage has full size dual doors plus motorcycle entrance door. It has held two full size cars plus a pop-up camper.
This property is not currently displayed as for sale or rent on Zillow. This may be different from what's on other websites or public sources.