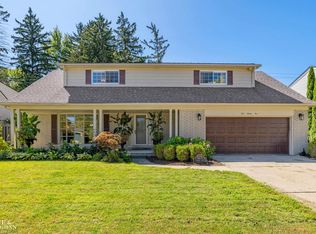
This beautiful and unique cape cod brick home is situated on a lovely tree-lined street in Grosse Pointe Farms, just a short walk from Lake St. Clair. The inside of the home is newly painted with hardwood floors throughout. The first floor includes the kitchen with an eating area surrounded by windows, a spacious living room with large windows and a fireplace, a dining room, two bedrooms (one of which is ideally suited to function as an office), a large family room with a spacious closet and sliding glass door allowing access to an outdoor brick patio, a laundry room/garden room, a full bathroom, and half bathroom. The second floor has two bedrooms, full bathroom, walk-in cedar closet, reading/sewing nook in sunny hallway, storage room, and walk-in access to the attic. The basement is partially finished with a recreation room, fireplace, half bathroom, wet bar, storage room, furnace/mechanical room, utility room, and laundry room. A new roof was put on the home in 2023. A new boiler was added in 2019. The plumbing has been updated in the bathrooms and kitchen, including a new garbage disposal. The home has a security system, a sprinkler system, a covered cement porch, brick patio, and a deep and spacious backyard (fenced). The brick two-car garage includes generous extra space for tools and storage. In addition to the lake, the home is a short walk from the Grosse Pointe Central Library, "The Hill" retail and entertainment district in Grosse Pointe Farms, "The Village" (downtown Grosse Pointe), Richard Elementary School, Grosse Pointe South High School, the Neighborhood Club, and the Rotary Tot Lot. Brownell Middle School is also within walking distance. Residency includes privileges to the Grosse Pointe Pier Park.
For sale by owner
$690,000
45 Radnor Cir, Grosse Pointe Farms, MI 48236
4beds
2,481sqft
SingleFamily
Built in 1949
10,603 Square Feet Lot
$-- Zestimate®
$278/sqft
$-- HOA
What's special
Sprinkler systemHardwood floors throughoutBrick patioCovered cement porchWalk-in cedar closetDining roomSecurity system
What the owner loves about this home
There are many things to love about this home. It fits well within the neighborhood. The rooms are well-proportioned (not crowded or cramped). Bountiful windows bring the outdoors and the sunshine inside. The upstairs hallway windowed nook provides a peaceful place to read or sew or contemplate, with a view of the street below. The laundry room/garden room (whatever you choose to make it) is sunny, bright, and opens into the backyard. The eating area in the kitchen, surrounded by windows, is a great place to start the morning. And there is so much storage space allowing for that satisfying feeling of organization. Radnor Circle is a lovely, quiet, tree-lined street and is within walking distance of just about anything you would want or need. Older homes, mature trees, great schools, lakefront access, and walkability are among the hallmarks of Grosse Pointe. All can be found with this home.
- 97 days
- 865
- 10
Listed by:
Property Owner (313) 410-8754
Facts & features
Interior
Bedrooms & bathrooms
- Bedrooms: 4
- Bathrooms: 4
- Full bathrooms: 2
- 1/2 bathrooms: 2
Heating
- Baseboard, Electric, Gas
Appliances
- Included: Dishwasher, Dryer, Garbage disposal, Range / Oven, Refrigerator
Features
- Flooring: Hardwood, Slate
- Basement: Partially finished
- Has fireplace: Yes
Interior area
- Total interior livable area: 2,481 sqft
Property
Parking
- Parking features: Garage - Detached
Features
- Exterior features: Vinyl, Brick
- Has view: Yes
- View description: City
Lot
- Size: 10,603 Square Feet
Details
- Parcel number: 38014010109000
Construction
Type & style
- Home type: SingleFamily
Materials
- Roof: Asphalt
Condition
- New construction: No
- Year built: 1949
Community & HOA
Location
- Region: Grosse Pointe Farms
Financial & listing details
- Price per square foot: $278/sqft
- Tax assessed value: $244,200
- Date on market: 6/15/2026
Estimated market value
Not available
Estimated sales range
Not available
$4,777/mo
Price history
| Date | Event | Price |
|---|---|---|
| 6/15/2026 | Listed for sale | $690,000$278/sqft |
Source: Owner Report a problem | ||
Public tax history
| Year | Property taxes | Tax assessment |
|---|---|---|
| 2025 | -- | $244,200 +8.4% |
| 2024 | -- | $225,300 +9.1% |
| 2023 | -- | $206,500 +5.1% |
| 2022 | -- | $196,500 +1.9% |
| 2021 | -- | $192,800 |
| 2020 | $7,385 +7.1% | $192,800 +3.3% |
| 2019 | $6,897 | $186,600 +6% |
| 2018 | -- | $176,000 +2.4% |
| 2017 | -- | $171,900 +4.5% |
| 2016 | $3,438 | $164,500 +8.4% |
| 2015 | $3,438 -73.9% | $151,700 +15% |
| 2013 | $13,190 +283.7% | $131,900 +2% |
| 2012 | $3,438 | $129,300 -6.2% |
| 2010 | -- | $137,900 -11% |
| 2009 | -- | $155,000 -13.2% |
| 2008 | -- | $178,600 -5.1% |
| 2007 | -- | $188,200 |
| 2005 | $2,662 | $188,200 +1.6% |
| 2003 | -- | $185,200 +61.8% |
| 2001 | $4,770 +6.6% | $114,497 +3.2% |
| 2000 | $4,473 | $110,947 |
Find assessor info on the county website
Monthly payment
Est. payment
Payment breakdown
Explore the cost of this home by adjusting the details. Changes won't be saved.Climate risks
Neighborhood: 48236
- $184,1003 bd1 ba1.2k sqft19165 Cheshire St, Detroit, MI 48236Off Market

- $2,831,900-- bd10 ba13k sqft274 Provencal Rd, Grosse Pointe Farms, MI 48236Off Market
- $1,600,0006 bd10 ba10k sqft280 Provencal Rd, Grosse Pointe Farms, MI 48236Off Market
- $1,295,000-- bd8 ba9.4k sqft274 Provencal Rd, Grosse Pointe, MI 48236Off Market
Similar homes
- $625,0004 bd3 ba3.3k sqft525 Saddle Ln, Grosse Pointe Woods, MI 48236For Sale
 MLS ID #50221981, Michael DeFauw, Sine & Monaghan LLC. MiRealSource
 - $615,0004 bd4 ba3.1k sqft41 Beacon Hill Rd, Grosse Pointe Farms, MI 48236For Sale
 MLS ID #50221909, Dino Ricci, Sine & Monaghan LLC. MiRealSource
 - $700,0003 bd3 ba2.6k sqft1091 S Oxford Rd, Grosse Pointe Woods, MI 48236For Sale By Owner

- $550,0003 bd2 ba2.3k sqft604 S Higbie Pl, Grosse Pointe Woods, MI 48236For Sale

 MLS ID #20261075083, Scott F Lucas, RE/MAX First. Realcomp II
 - $400,0004 bd3 ba2.6k sqft402 Roland Ct, Grosse Pointe Farms, MI 48236For SaleMLS ID #50222424, Robert J Crandall, Sine & Monaghan LLC. MiRealSource
- $625,0004 bd3 ba2.9k sqft190 Lakeview Ave, Grosse Pointe Farms, MI 48236For SaleMLS ID #50214249, Shana Sine Cameron, Sine & Monaghan LLC. MiRealSource
- $695,0003 bd3 ba3.4k sqft491 Colonial Rd, Grosse Pointe Woods, MI 48236For SaleMLS ID #20261033963, Steve Koleno, Beycome Brokerage Realty LLC. Realcomp II
- $550,0004 bd4 ba3.1k sqft475 Belanger St, Grosse Pointe Farms, MI 48236For SaleMLS ID #20261063661, Tamika Moore, EXP Realty Main. Realcomp II
- $425,0003 bd3 ba2.2k sqft277 Ridgemont Rd, Grosse Pointe Farms, MI 48236For SaleMLS ID #50221828, Kelie D McMillan, Sine & Monaghan LLC. MiRealSource
- $544,0004 bd3 ba3.2k sqft715 S Renaud Rd, Grosse Pointe Woods, MI 48236For SaleMLS ID #50219637, Alexis Deluca, Real Estate One Grosse Pointe. MiRealSource
- $625,0003 bd3 ba2.3k sqft29 Hampton Rd, Grosse Pointe Shores, MI 48236For SaleMLS ID #20261063892, Samuel Genna, Jim Saros Real Estate Services. Realcomp II
- $599,0003 bd3 ba2.6k sqft288 Moran Rd, Grosse Pointe Farms, MI 48236For SaleMLS ID #20261066802, James B Saros, Jim Saros Real Estate Services. Realcomp II
- $450,0003 bd3 ba2.7k sqft19925 E William Ct, Grosse Pointe Woods, MI 48236For SaleMLS ID #20261073887, Dylan Tanaka, EXP Realty Main. Realcomp II
- $580,0003 bd4 ba2.9k sqft312 McKinley Ave, Grosse Pointe Farms, MI 48236For SaleMLS ID #20261073346, Ryan Lally, KW Grosse Pointe. Realcomp II
- $614,9004 bd3 ba3k sqft901 Hollywood Ave, Grosse Pointe Woods, MI 48236For SaleMLS ID #50214796, Alex M. Lucido, Lucido and Associates, Inc. MiRealSource
- $362,5003 bd2 ba1.4k sqft306 Ridge Rd, Grosse Pointe Farms, MI 48236For SaleMLS ID #50222301, Shana Sine Cameron, Sine & Monaghan LLC. MiRealSource
- $649,9004 bd2 ba2.2k sqft22665 Madison St, Saint Clair Shores, MI 48081For SaleMLS ID #20261075029, Christian J Grothe, Max Broock, REALTORS®-Birmingham. Realcomp II
- $349,9994 bd3 ba2.7k sqft434 Moross Rd, Grosse Pointe Farms, MI 48236For SaleMLS ID #20261053095, Shanavia Hemphill, Keller Williams Realty-Great Lakes. Realcomp II
- $470,0003 bd2 ba2.7k sqft316 Chalfonte Ave, Grosse Pointe Farms, MI 48236For SaleMLS ID #50218513, Eric Goosen, Berkshire Hathaway HomeServices Kee Realty SCS. MiRealSource
