Beautifully appointed home with no city taxes, perfectly situated at the end of a quiet cul-de-sac on an impressive 1.41-acre lot! From the moment you arrive, the striking stone accents and charming exterior make a lasting impression.
Inside, you'll find thoughtful upgrades throughout, including custom built-in shelving, shiplap accents, and other designer touches that add character and style. The spacious first-floor Owner’s Suite provides a private retreat, while the open family room and inviting eat-in kitchen create the perfect space for everyday living and entertaining.
Upstairs offers generously sized guest bedrooms and a lovely bonus room, providing plenty of room for family, guests, hobbies, or a home office.
Unique garage has a professionally done HVAC system perfect for garage gym or brewing space like this home.
Step outside and enjoy the expansive property featuring a fenced yard and children's playset, offering plenty of space to relax, play, and entertain. This beautiful home combines space, privacy, thoughtful upgrades, and a desirable no-city-tax location—truly a must-see!
Pending
$338,000
45 Raintree Ln, Spring Lake, NC 28390
3beds
2,021sqft
Single Family Residence
Built in 2020
1.41 Acres Lot
$336,700 Zestimate®
$167/sqft
$20/mo HOA
What's special
Fenced yardDesigner touchesLovely bonus roomShiplap accentsCharming exteriorStriking stone accentsCustom built-in shelving
- 16 days
- 181
- 31
Zillow last checked:
Listing updated:
Listed by:
NATALIE MARTIN,
W.S. WELLONS REALTY
Source: LPRMLS,MLS#: 768203 Originating MLS: Longleaf Pine Realtors
Originating MLS: Longleaf Pine RealtorsFacts & features
Interior
Bedrooms & bathrooms
- Bedrooms: 3
- Bathrooms: 3
- Full bathrooms: 2
- 1/2 bathrooms: 1
Heating
- Heat Pump
Cooling
- Central Air, Electric
Appliances
- Included: Dishwasher, Microwave, Range, Refrigerator
- Laundry: Main Level
Features
- Ceiling Fan(s), Double Vanity, Eat-in Kitchen, Granite Counters, Great Room, Garden Tub/Roman Tub, Separate Shower, Walk-In Closet(s)
- Flooring: Laminate, Vinyl, Carpet
- Basement: Other
- Number of fireplaces: 1
- Fireplace features: Electric
Interior area
- Total interior livable area: 2,021 sqft
Property
Parking
- Total spaces: 2
- Parking features: Attached, Garage
- Attached garage spaces: 2
Features
- Levels: Two
- Stories: 2
- Patio & porch: Deck, Stoop
- Exterior features: Deck, Fence, Porch
- Fencing: Yard Fenced
Lot
- Size: 1.41 Acres
- Features: 1-2 Acres, Cul-De-Sac
Details
- Parcel number: 0506500832.000
- Special conditions: Standard
Construction
Type & style
- Home type: SingleFamily
- Architectural style: Two Story
- Property subtype: Single Family Residence
Materials
- Stone Veneer, Vinyl Siding
Condition
- Good Condition
- New construction: No
- Year built: 2020
Utilities & green energy
- Sewer: Septic Tank
- Water: Public
Community & HOA
Community
- Subdivision: Hidden Lakes (Harnett)
HOA
- Has HOA: Yes
- HOA fee: $240 annually
- HOA name: Hidden Lakes
Location
- Region: Spring Lake
Financial & listing details
- Price per square foot: $167/sqft
- Tax assessed value: $252,787
- Annual tax amount: $1,857
- Date on market: 9/2/2026
- Cumulative days on market: 17 days
- Listing terms: New Loan
- Inclusions: playset
- Exclusions: none
- Ownership: More than a year
Estimated market value
$336,700
$320,000 - $354,000
$2,085/mo
Price history
| Date | Event | Price |
|---|---|---|
| 9/5/2026 | Pending sale | $338,000$167/sqft |
Source:  LPRMLS #768203 Report a problem LPRMLS #768203 Report a problem | ||
| 9/2/2026 | Listed for sale | $338,000+59.4%$167/sqft |
Source: LPRMLS #768203 Report a problem | ||
| 8/19/2020 | Listing removed | $212,000-1.2%$105/sqft |
Source: COLDWELL BANKER ADVANTAGE - FAYETTEVILLE #624303 Report a problem | ||
| 8/10/2020 | Sold | $214,475+1.2%$106/sqft |
Source: LPRMLS #624303 Report a problem | ||
| 2/11/2020 | Pending sale | $212,000$105/sqft |
Source: Coldwell Banker Advantage #624303 Report a problem | ||
| 1/9/2020 | Listed for sale | $212,000$105/sqft |
Source: COLDWELL BANKER ADVANTAGE - FAYETTEVILLE #624303 Report a problem | ||
Public tax history
| Year | Property taxes | Tax assessment |
|---|---|---|
| 2025 | $1,857 | $252,787 |
| 2024 | $1,857 | $252,787 |
| 2023 | $1,857 | $252,787 |
| 2022 | $1,857 +39.8% | $252,787 +74.9% |
| 2021 | $1,328 +929.4% | $144,530 +863.5% |
| 2020 | $129 | $15,000 |
| 2019 | $129 | $15,000 |
Find assessor info on the county website
Monthly payment
Est. payment
Payment breakdown
Explore the cost of this home by adjusting the details. Changes won't be saved.Climate risks
Neighborhood: Anderson Creek
Nearby schools
Schools provided by the listing agent
- Middle: Western Harnett Middle School
- High: Overhills Senior High
Source: LPRMLS. This data may not be complete. We recommend contacting the local school district to confirm school assignments for this home.
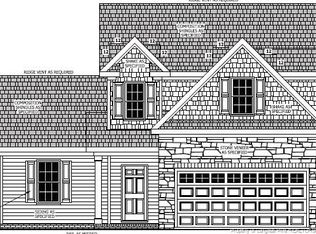
Similar homes
- $380,0004 bd3 ba2.2k sqft419 Rolling Pines Dr, Spring Lake, NC 28390For Sale
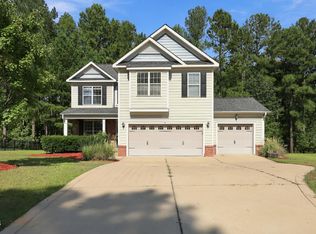
 MLS ID #10193400, Gary Seeley. Doorify MLS
 - $349,0004 bd3 ba1.8k sqft25 London Way, Spring Lake, NC 28390For Sale
 MLS ID #767066, TRACIE CROWDER, AC REALTY. LPRMLS
 - $369,9004 bd3 ba2.2k sqft105 Shining Water Ln, Spring Lake, NC 28390For Sale
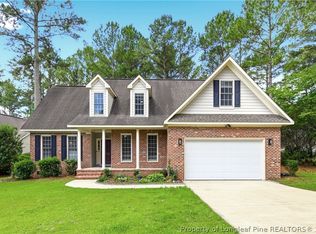 MLS ID #763905, HECTOR TOBAR, REAL BROKER LLC. LPRMLS
 - $359,9004 bd4 ba2.4k sqft138 Falls Creek Dr, Spring Lake, NC 28390For Sale
 MLS ID #769077, KATE GARTH, AC REALTY. LPRMLS
