Skip main navigation
Active
  • $689,000

    45 Red Wing Ct, East Amherst, NY 14051

    3beds
    3,793sqft
    Loading
    Single Family Residence
    Built in 1986
    2.14 Acres Lot
    $-- Zestimate®
    $182/sqft
    $-- HOA

    What's special

    Inground poolWater featureCentral air conditioningShed for storageHot tubCedar closetLarge open foyer entryway
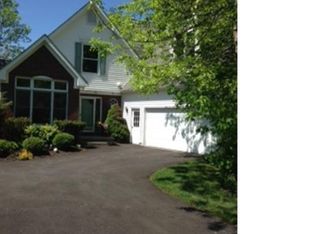
    An incredible setting is home to this sprawling ranch style residence. A unique opportunity to own a house in the Williamsville School district with over 2 acres of manicured grounds on a cul-de-sac with limitless privacy. From the large open foyer entryway you pass through to the step down Living Room, this is the center piece of the house. Hardwood floors throughout the main living areas and numerous ways to access the outdoors. The cathedral ceilings in the living spaces add to the spacious feeling of the property. The fully applianced kitchen has a large island, an eating area and loads of wood cabinetry. There is a huge mud room with additional cabinetry. The master suite has an ensuite full bath and is separate from the other 2 bedrooms and full bath adding to privacy for the homeowner. The home office has many handsome natural wood built-ins. The formal Dining Room is complemented by the formal Living Room with gas fireplace (NRTC) and an inviting Family Room with gas fireplace (NRTC). There are multiple places to spread out in the residence. The large full basement is completely finished with several separate rooms, a cedar closet, and a full bath. The massive attached 3 car garage has additional storage and a full overhead garage door leading to the back yard for easy access for landscaping equipment etc.. The grounds are the star of the show and must be seen to believed, including a couple of small ponds, a gazebo and a shed for storage. The inground pool, hot tub and water feature are separately fenced and easily accessed from the house. A great place to enjoy the privacy of this residence. Adjacent to the pool is a full bath and pool room, convenient for swimmers using the pool. The house has Central Air conditioning and a generator. The seller reseerves the right to set an offering date.
    6 hours
    |
    533
    |
    60
    |

    Zillow last checked:

    Listing updated:

    Listed by:

    Gurney Becker & Bourne 716-849-1234,

    Kristan C Andersen 716-480-0000,

    Tracy Heneghan 716-228-1884,

    Gurney Becker & Bourne

    Source: NYSAMLSs,MLS#: B1682030MLS LogoOriginating MLS: Buffalo

    Loading...

      Facts & features

      Interior

      Bedrooms & bathrooms
      • Bedrooms: 3
      • Bathrooms: 4
      • Full bathrooms: 3
      • 1/2 bathrooms: 1
      • Main level bathrooms: 3
      • Main level bedrooms: 3
      Heating
      • Gas, Baseboard, Hot Water
      Cooling
      • Central Air
      Appliances
      • Included: Built-In Refrigerator, Double Oven, Dryer, Dishwasher, Gas Cooktop, Disposal, Gas Water Heater, Microwave, Washer
      • Laundry: Accessible Utilities or Laundry, Main Level
      Features
      • Cedar Closet(s), Ceiling Fan(s), Cathedral Ceiling(s), Dry Bar, Den, Separate/Formal Dining Room, Entrance Foyer, Eat-in Kitchen, Separate/Formal Living Room, Home Office, Kitchen Island, Pantry, Storage, Natural Woodwork, Bedroom on Main Level, Bath in Primary Bedroom, Main Level Primary, Primary Suite, Workshop
      • Flooring: Carpet, Ceramic Tile, Hardwood, Varies
      • Basement: Full,Finished,Sump Pump
      • Number of fireplaces: 2
      Interior area
      • Total structure area: 3,793
      • Total interior livable area: 3,793 sqft

      Property

      Parking
      • Total spaces: 3
      • Parking features: Attached, Garage, Storage, Garage Door Opener
      • Attached garage spaces: 3
      Accessibility
      • Accessibility features: Accessible Bedroom
      Features
      • Levels: One
      • Stories: 1
      • Patio & porch: Covered, Deck, Patio, Porch
      • Exterior features: Awning(s), Concrete Driveway, Deck, Hot Tub/Spa, Pool, Patio, Private Yard, See Remarks
      • Pool features: In Ground
      • Has spa: Yes
      Lot
      • Size: 2.14 Acres
      • Dimensions: 164 x 158
      • Features: Cul-De-Sac, Irregular Lot, Residential Lot
      Details
      • Additional structures: Gazebo, Shed(s), Storage
      • Parcel number: 1422890421100003029100
      • Special conditions: Estate
      • Other equipment: Generator

      Construction

      Type & style
      • Home type: SingleFamily
      • Architectural style: Ranch
      • Property subtype: Single Family Residence
      Materials
      • Brick, Wood Siding, Copper Plumbing
      • Foundation: Poured
      • Roof: Asphalt
      Condition
      • Resale
      • Year built: 1986

      Utilities & green energy

      • Electric: Circuit Breakers
      • Sewer: Connected
      • Water: Connected, Public
      • Utilities for property: Cable Available, Electricity Connected, Sewer Connected, Water Connected

      Community & HOA

      Community
      • Features: Trails/Paths
      Location
      • Region: East Amherst

      Financial & listing details

      • Price per square foot: $182/sqft
      • Tax assessed value: $687,000
      • Annual tax amount: $14,202
      • Date on market: 7/14/2026
      • Listing terms: Cash,Conventional

        Estimated market value

        Not available

        Estimated sales range

        Not available

        Not available

        Price history

        DateEventPrice
        7/14/2026Listed for sale$689,000+122.3%$182/sqft
        Source: NYSAMLSs #B1682030 Report a problem
        12/1/2003Sold$310,000$82/sqft
        Source: Agent Provided Report a problem

        Public tax history

        YearProperty taxesTax assessment
        2025-- $687,000
        2024-- $687,000 +62.4%
        2023-- $423,000
        2022-- $423,000
        2021-- $423,000
        2020-- $423,000
        2019-- $423,000
        2018-- $423,000
        2017$14,019 +124.6%$423,000 +4.5%
        2016$6,242 $404,600
        2015-- $404,600
        2014-- $404,600
        2013-- $404,600
        2012-- $404,600
        2011-- $404,600
        2010-- $404,600
        2009-- $404,600 +15.6%
        2008-- $350,000
        2007-- $350,000
        2006-- $350,000
        2005-- $350,000 +6.1%
        2004-- $330,000
        2003-- $330,000
        2002-- $330,000 -5.7%
        2001-- $350,000
        2000-- $350,000
        Find assessor info on the county website

        Monthly payment

        Estimated monthly payment$1,822
        All calculations are estimates and provided by Zillow, Inc. for informational purposes only. Actual amounts may vary.
        HOA fees may include property taxes on listings classified as Co-Ops. Contact the listing agent and/or owner for fee details.
        Mortgage interest rates are dependent on a number of factors, including credit score, down payment, and repayment length. Interest rate data provided by Zillow Group Marketplace, Inc. as of 1/1/1970 from various mortgage lenders with which we have lead or other similar arrangements; the Estimated Payment is an average of those rates.
        See how much you could borrow to make a competitive offer.

        Climate risks

        Neighborhood: 14051

        Getting around

        11 / 100
        Car-Dependent
        28 / 100
        Somewhat Bikeable

        Nearby schools

        GreatSchools rating
        Schools provided by the listing agent
        • District: Williamsville

        Source: NYSAMLSs. This data may not be complete. We recommend contacting the local school district to confirm school assignments for this home.

        A local agent can set up tours, give advice and negotiate with sellers.

        Browse local experts

        Similar homes