Skip main navigation
ActivePrice cut: $5.1K (8/12)
$259,900
3beds
1,628sqft

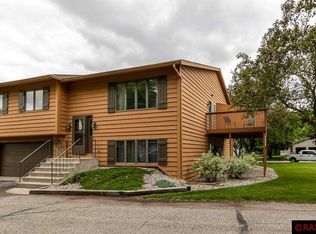
45 Restless Ct APT 104, North Mankato, MN 56003

3beds
1,628sqft
Condo/twnhouse/twin/patio, townhouse
Built in 1985
5,662 sqft
2 Attached garage spaces
$160 price/sqft

What's special

Spacious primary suitePrivate three-quarter bathLarge walk-in closet

Two bedroom (third as flex space), 3-bath townhome with easy access to Hwy 169 and Hwy 14. Main level provides spacious primary suite and features a large walk-in closet and private three-quarter bath, 2nd bedroom and full bathroom. Living, dining and kitchen areas are open to each other with dining room giving access to deck thru sliding glass doors. Deck has nice combination of shade and sun and maintenance free floorboards. The kitchen includes updated appliances, making it move-in ready for everyday living or entertaining. Bright lower-level bedroom or den has abundant natural light from two large daylight windows and a half bathroom—perfect for additional living space, a home office, bedroom or guest area. Home has many mechanical updates including a high-efficiency furnace and AC (2018), high efficiency graphite colored matching washer and dryer (2024) Additionally, kitchen appliances are updated and main level provides recently installed luxury vinyl flooring (2025). The home includes an owned water softener and a spacious 22x26 attached double garage. Enjoy low-maintenance living with an association fee of $175/month covering exterior maintenance, including siding and roof care, lawn mowing, and snow removal. The association also installed new shingles in 2024 for added peace of mind.

44 days
|
272
|
7
|
Source: RASM,MLS#: 267040969MLS Logo
Travel times

Bedroom / Family Room

Kitchen

Primary Bedroom

Zillow last checked:

Listing updated:

Listed by:

SONJA ZOET,

Real Broker, LLC

Source: RASM,MLS#: 267040969MLS Logo

Facts & features

Interior

Bedrooms & bathrooms
  • Bedrooms: 3
  • Bathrooms: 3
  • Full bathrooms: 1
  • 3/4 bathrooms: 1
  • 1/2 bathrooms: 1
Bedroom
  • Description: Walk-in Closet
  • Level: Upper
  • Area: 114
  • Dimensions: 12.67 x 9
Bedroom 1
  • Level: Upper
  • Area: 144.65
  • Dimensions: 10.92 x 13.25
Dining room
  • Features: Combine with Kitchen, Combine with Living Room, Informal Dining Room
  • Level: Upper
  • Area: 97.9
  • Dimensions: 10.58 x 9.25
Kitchen
  • Level: Upper
  • Area: 104.06
  • Dimensions: 11.25 x 9.25
Living room
  • Level: Upper
  • Area: 270.42
  • Dimensions: 19.67 x 13.75
Heating
  • Forced Air, Natural Gas
Cooling
  • Central Air
Appliances
  • Included: Dishwasher, Dryer, Microwave, Range, Refrigerator, Washer, Water Softener Owned
  • Laundry: Washer/Dryer Hookups
Features
  • Ceiling Fan(s), Bath Description: 1/2 Basement, 3/4 Primary, Main Floor Full Bath, Main Floor Bedrooms
  • Windows: Window Coverings
  • Basement: Daylight/Lookout Windows,Finished,Block,Full
  • Has fireplace: Yes
  • Fireplace features: Electric
Interior area
  • Total structure area: 1,628
  • Total interior livable area: 1,628 sqft
  • Finished area above ground: 1,100
  • Finished area below ground: 528

Property

Parking
  • Total spaces: 2
  • Parking features: Asphalt, Attached, Garage Door Opener
  • Attached garage spaces: 2
Features
  • Levels: Bi-Level Split
  • Patio & porch: Deck
Lot
  • Size: 5,662 Square Feet
  • Dimensions: 5,540 Sq Ft
  • Features: Landscaped, Tree Coverage - Medium, Paved
Details
  • Foundation area: 4424
  • Parcel number: 184840040

Construction

Type & style
  • Home type: Townhouse
  • Property subtype: Condo/Twnhouse/Twin/Patio, Townhouse
  • Attached to another structure: Yes
Materials
  • Frame/Wood, Wood Siding
  • Roof: Asphalt
Condition
  • Previously Owned
  • New construction: No
  • Year built: 1985

Utilities & green energy

  • Electric: Circuit Breakers
  • Sewer: City
  • Water: Public

Community & HOA

Community
  • Security: Smoke Detector(s), Carbon Monoxide Detector(s)
HOA
  • Has HOA: Yes
Location
  • Region: North Mankato

Financial & listing details

  • Price per square foot: $160/sqft
  • Tax assessed value: $215,400
  • Annual tax amount: $2,587
  • Date on market: 7/21/2026
  • Listing terms: Cash,Conventional,DVA,FHA
  • Road surface type: Paved

Price history

DateEventPrice
8/12/2026Price change$259,900-1.9%$160/sqft
Source: RASM #267040969 Report a problem
7/21/2026Listed for sale$265,000+116.3%$163/sqft
Source: RASM #267040969 Report a problem
9/16/2002Sold$122,500$75/sqft
Source: Agent Provided Report a problem

Public tax history

YearProperty taxesTax assessment
2025$2,448 -1.6%$215,400
2024$2,488 +13.8%$215,400 +3.6%
2023$2,186 +11.4%$208,000 +11.9%
2022$1,962 +7.7%$185,800 +19.6%
2021$1,822 -0.8%$155,400 +3.7%
2020$1,836 $149,900 +3.9%
2019$1,836 $144,300
2018-- $144,300 +9.7%
2017-- $131,600
2016-- --
2015-- --
2011-- --
2010-- --

Find assessor info on the county website

Monthly payment

Est. payment
$1,586/mo
Principal & interest
$1343
Property taxes
$243
More affordability toolsChevron Right

Estimated market value

Not available

Estimated sales range

Not available

Not available

Climate risks

Explore flood, wildfire, and other predictive climate risk information for this property on First Street®️.

Neighborhood: 56003

Nearby schools

Hoover Elementary School
Grades K-50.7 miles
6/10
GreatSchools® Rating
Test Score Rating
5/10
Student Progress Rating
6/10
Dakota Meadows Junior High School
Grades 6-80.8 miles
7/10
GreatSchools® Rating
Test Score Rating
8/10
Student Progress Rating
6/10
Mankato West Senior High School
Grades 9-122 miles
8/10
GreatSchools® Rating
Test Score Rating
10/10
College Readiness Rating
7/10