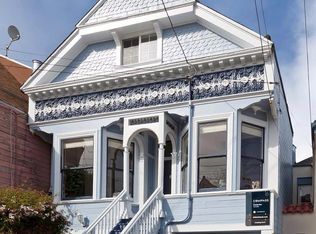
Thoughtfully Designed and Expertly Built Bernal Heights Dream Home This Bernal Heights dream home has been designed and built for todays modern familys lifestyle: an open living room, dining room and kitchen, an expansive master suite, spacious bedrooms with ample closet space, and a large, low-maintenance backyard. The home was renovated from top to bottom in 2014. It has a new foundation, new walls, new fossilized bamboo flooring, new plumbing, new electrical and heating systems, and a new roof. Two furnaces allow for multiple heating zones and the tankless water heater ensures everyone in the family gets a hot shower. There are four bedrooms, three full bathrooms, a powder room, and a one-car garage. The designer kitchen is loaded with high-end commercial-grade appliances including a Bertazzoni 48 6-burner range with dual ovens and an indoor grill, a Bosch dishwasher, a stainless commercial-sized refrigerator, and a wine chiller. Prepare meals effortlessly with an abundance of counter space, a pot filler, a walk-in pantry, soft-close cabinets, Porcelanosa fixtures, and Kryon counters. Enjoy breakfast in the eat-in kitchen or at the island. The foyer, living room, dining room, and kitchen are one open space for maximum flexibility whether entertaining friends or enjoying time with family. Large picture windows at the front and back of the home flood the rooms with natural light and the tall ceilings create a sense of grandeur. The staircase is bounded with a custom-designed cold-rolled steel and glass railing. The entire home is a technophiles dream. The living and sleeping areas are all wired for cable, audio, and internet with surround sound audio. Lighting is programmable from a centralized intelligence unit in the living room. Thoughtfully placed LED lighting in the bedrooms and kitchen help set the mood and provide task lighting where it is most needed. The large master bedroom is complete with a very large walk-in closet with its own laundry center. A wall of glass doors opens to the back patio and outdoor fireplace. The master bath has a shower and freestanding soaking tub along with two sinks and a separate toilet room. Three bedrooms and two full baths complete the upper level. Each room has ample closet space and vaulted ceilings. One bath has a soaking tub, the other a free-standing shower. The second laundry center is upstairs, so no more carrying laundry up and down stairs! A skylight above the stairs ushers natural light into the center of the house. The backyard is perfect for kids or parties (or both)! The expansive space has black bamboo fencing, a cement and stone patio, and a super-soft padded artificial turf evergreen backyard. The pet-friendly yard requires virtually no maintenance and feels amazing. The outdoor fireplace off the master suite offers a perfect place to unwind after a long day. 45 Richland is located right between the best of both Bernal Heights and Glen Park. Its two blocks to Holly Park and St. Marys Playground, a 12-minute walk to Glen Park BART, and a 16-minute drive to SFO with quick and easy highway access. Noe Valleys hot 24th Street is a seven-minute drive. With a Walk Score of 81, a Transit Score of 79, and a Bike Score of 83, you are close to tons of restaurants and shops on Mission, Cortland, and Chenery Streets. Note: pictures are computer-generated renderings of what the seller believes the finished product will resemble. The seller reserves the right to make substitutions of material, layouts, fixtures, finishes, and appliances. Neither the seller nor the listing brokerage makes any representation or warranty that these renderings do or will be an accurate representation of the final fit and finish.
This property is off market, which means it's not currently listed for sale or rent on Zillow. This may be different from what's available on other websites or public sources.