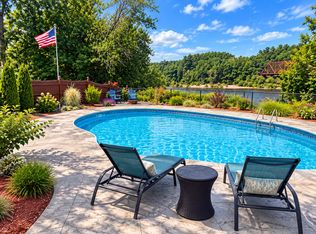
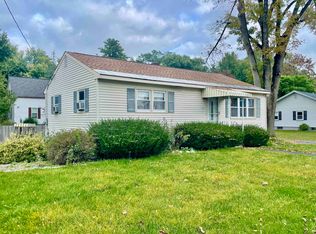
This adorable Cape is located on the river! 4 bedrooms, two on the 1st floor & 2 bedrooms on the second floor addition just finished. This home is situated on the Merrimack, enjoy the sound and views of the river from your fully fenced in manicured lawn, plenty of room for gardening, includes raised beds, and a . and a storage shed for tools/etc. There is a large mudroom, hard wood flooring, brand new carpet, vinyl windows, freshly painted walls and trim give the feel of a new home. Bonus Mini split air conditioning on the 1st floor, full basement with high ceilings for future expansion or storage. It is perfect for the 1st home buyer, empty nester or down-sizer. This is a dead end street, close to everything and in an a great location!
Pending
Listed by: BHHS Verani Salem • Dawn L Valentino
$479,000
45 River Bank Road, Manchester, NH 03103
4beds
1,600sqft
Single Family Residence
Built in 1976
8,712 Square Feet Lot
$-- Zestimate®
$299/sqft
$-- HOA
What's special
Vinyl windowsHardwood flooringBrand new carpetStorage shed for toolsLarge mudroomIncludes raised beds
- 26 days |
- 657 |
- 20 |
Zillow last checked:
Listing updated:
Listed by:
Dawn L Valentino,
BHHS Verani Salem Cell:978-609-6566
Source: PrimeMLS,MLS#: 5102748
Facts & features
Interior
Bedrooms & bathrooms
- Bedrooms: 4
- Bathrooms: 1
- Full bathrooms: 1
Heating
- Natural Gas, Baseboard
Cooling
- Wall Unit(s)
Features
- Basement: Bulkhead,Interior Entry
Interior area
- Total structure area: 2,400
- Total interior livable area: 1,600 sqft
- Finished area above ground: 1,600
- Finished area below ground: 0
Property
Parking
- Parking features: Paved
Features
- Levels: 1.75
- Stories: 1.75
- Has view: Yes
- View description: Water
- Has water view: Yes
- Water view: Water
- Frontage length: Road frontage: 100
Lot
- Size: 8,712 Square Feet
- Features: Landscaped, Level
Details
- Parcel number: MNCHM0675B000L0015
- Zoning description: Res
Construction
Type & style
- Home type: SingleFamily
- Architectural style: Cape
- Property subtype: Single Family Residence
Materials
- Wood Frame, Vinyl Siding
- Foundation: Concrete
- Roof: Asphalt Shingle
Condition
- New construction: No
- Year built: 1976
Utilities & green energy
- Electric: 100 Amp Service
- Sewer: Public Sewer
- Utilities for property: Gas On-Site
Community & HOA
Location
- Region: Manchester
Financial & listing details
- Price per square foot: $299/sqft
- Tax assessed value: $275,600
- Annual tax amount: $5,396
- Date on market: 7/31/2026
- Road surface type: Paved
Estimated market value
Zestimate®
Not available
Estimated sales range
Not available
Rent Zestimate®
Not available
Price history
| Date | Event | Price |
|---|---|---|
| 8/4/2026 | Pending sale | $479,000$299/sqft |
Source: | ||
| 7/31/2026 | Listed for sale | $479,000+36.9%$299/sqft |
Source: | ||
| 5/18/2022 | Sold | $350,000+16.7%$219/sqft |
Source: | ||
| 4/4/2022 | Pending sale | $300,000$188/sqft |
Source: | ||
| 4/4/2022 | Contingent | $300,000$188/sqft |
Source: | ||
| 3/31/2022 | Listed for sale | $300,000+79.1%$188/sqft |
Source: | ||
| 10/29/2013 | Sold | $167,500-1.4%$105/sqft |
Source: Public Record Report a problem | ||
| 9/14/2013 | Price change | $169,900-2.9%$106/sqft |
Source: RE/MAX Synergy #4260739 Report a problem | ||
| 8/16/2013 | Price change | $174,900-5.4%$109/sqft |
Source: RE/MAX Synergy #4260739 Report a problem | ||
| 8/8/2013 | Listed for sale | $184,900$116/sqft |
Source: RE/MAX Synergy #4260739 Report a problem | ||
Public tax history
| Year | Property taxes | Tax assessment |
|---|---|---|
| 2024 | $5,396 +3.8% | $275,600 |
| 2023 | $5,198 +3.4% | $275,600 |
| 2022 | $5,027 +3.2% | $275,600 |
| 2021 | $4,873 +0.9% | $275,600 +40.8% |
| 2020 | $4,828 +1.4% | $195,800 |
| 2019 | $4,762 +2.7% | $195,800 |
| 2018 | $4,637 +1.6% | $195,800 |
| 2017 | $4,566 +2.3% | $195,800 +1.5% |
| 2016 | $4,464 +3.5% | $192,900 +4.8% |
| 2015 | $4,315 -0.3% | $184,100 |
| 2014 | $4,326 +6% | $184,100 |
| 2012 | $4,083 | $184,100 |
| 2011 | -- | $184,100 -18.8% |
| 2010 | -- | $226,600 |
| 2009 | $414 -23.1% | $226,600 |
| 2005 | $539 -34.6% | -- |
| 2004 | $824 +2.8% | -- |
| 2003 | $801 +7.8% | -- |
| 2002 | $743 -43.6% | -- |
| 2001 | $1,318 | $85,900 |
Find assessor info on the county website
Monthly payment
Est. payment
Payment breakdown
Explore the cost of this home by adjusting the details. Changes won't be saved.Climate risks
Neighborhood: Goffs Falls
Nearby schools
GreatSchools rating
- 6/10Highland-Goffes Falls SchoolGrades: PK-4Distance: 0.6 mi
- 3/10Southside Middle SchoolGrades: 5-8Distance: 2.4 mi
- 3/10Manchester Memorial High SchoolGrades: 9-12Distance: 2.4 mi
- $552,7003 bd2 ba1.6k sqft61 River Bank Rd, Manchester, NH 03103Off Market
Save - $360,0003 bd1 ba1.8k sqft60 River Bank Rd, Manchester, NH 03103Sold
Save 
- $724,3007 bd4 ba3.9k sqft37 River Bank Rd, Manchester, NH 03103Off Market
Save - $475,0003 bd1 ba1.6k sqft71 River Bank Rd, Manchester, NH 03103Sold
Save - $549,9004 bd2 ba2.7k sqft57 Dixwell St, Manchester, NH 03103Sold
Save - $458,5003 bd1 ba1.1k sqft76 River Bank Rd, Manchester, NH 03103Off Market
Save - $416,0003 bd1 ba1k sqft25 River Bank Rd, Manchester, NH 03103Off Market
Save - $608,000-- bd-- ba-- sqft25 River Bank Rd, Manchester, NH 03103Off Market
Save
A local agent can set up tours, give advice and negotiate with sellers.
A local lender can help you make sure your offer is ready when you are.