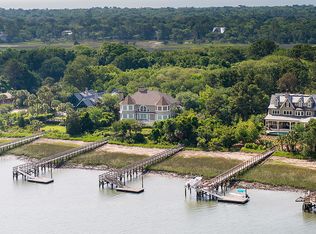
Situated within Rhett's Bluff--an island unto its own--this quintessential cedar shake home with heated pool enjoys a prime location in one of Kiawah's most exclusive neighborhoods, proximity to all of Kiawah's world-class amenities, and spectacular river views from nearly every room. Tour this home's interior using the latest 3D technology. A private, deep-water dock is your gateway to endless days of carefree fun on Kiawah's exhilarating waterways. Plus, you can cruise into Charleston's historic harbor in less than one hour. The open floor plan features master craftsmanship and high end finishes, including hardwood and limestone flooring, raised panel wainscoting, handsome trims and moldings, cased and beveled glass doorways, beamed tray ceilings, and exquisite furnishings, window treatments and built-ins. The welcoming entrance foyer ushers guest into the handsome billiard room or into the great room with remarkable views of the Kiawah River. The billiard room features Brazilian cherry flooring, rich stained paneling, beamed tray ceiling, and upholstered window seating. Complete with a regulation table and space for a card table, the room's fully equipped granite-topped wet bar offers a fabulous place to unwind. The open, airy great room joins the dining room, living room, breakfast room, and kitchen to each other and to the outdoor living areas. The expansive living room features a limestone-surround fireplace with custom mantle and built-ins, and floor-to-ceiling windows overlooking the pool, veranda, dock, and river. With access to the rear deck and screened porch, the shared living space offers a wonderful flow for entertaining. The spacious octagonal screened porch features ipe flooring and panoramic views of the dock and river. A shaded place to relax, there is space to dine al fresco and direct access to the pool. Open and inviting, the dining room features hardwood flooring, raised paneling, and hand painted mural wall that depicts Kiawah's marsh savanna. The space accommodates ten comfortably and features a custom built-in breakfront for ultra convenience. The spacious gourmet kitchen is the heart of the home. Beneath dramatic beamed and vaulted wood-clad ceiling, the kitchen offers custom and glass-front cabinetry, granite perimeter counters, and high-end stainless steel and panel-front appliances, including a Dacor 6-burner gas range, double ovens, and a warming drawer. Between the kitchen and the grilling porch, the cozy breakfast room enjoys gently bayed windows, table space for four, and custom built bookshelves. An elevated granite-topped bar offers casual seating beneath the arched wood clad pass through into the kitchen. The expansive first floor master suite is beautiful and private. Complete with a towering ceiling and with arched picture windows, the room's soothing color palette and plantation shutters create a space filled with delicious dappled light. A cased archway leads into a peaceful reading room with access to a private covered porch overlooking the pool, dock, and river water. The master bath features limestone flooring, custom cabinetry, granite-topped double vanity, two walk-in closets, large walk-in shower, and separate soaking tub. Three additional bedrooms with full private baths--one with river views and access out to a deck with river views--plus a generously sized second floor living room/media room with skylights, upholstered window seating, and custom built-ins offer family and guests every comfort. Offered furnished, additional features of this home include a 2-car garage; a dumb waiter; a first floor office; and a finished first-floor laundry room with utility sink; finished second-floor laundry room. Exterior features include cedar shake siding; standing seam metal roof; irrigation system; and a new boatlift.
This property is not currently displayed as for sale or rent on Zillow. This may be different from what's on other websites or public sources.