Welcome to this 2-family home situated on a corner lot, with beautiful water views of the Crane River. Take advantage of nearby neighborhood water access for kayaking and canoeing. This versatile property offers 2 spacious living levels with bright, open-concept floor plans, large windows, and natural sunlight throughout. The 1st floor unit features 2 bedrooms, a living room, dining room, spacious kitchen and a full bath. The 2nd floor unit offers a large kitchen, living room, dining room, office space, 2 bedrooms and a full bath. The home offers shared laundry located in the basement, additional storage space, parking for 4 vehicles and a fenced-in yard. Located close to major highways, shopping, and restaurants. Enjoy the added benefit of being approximately a 10-minute drive to the Salem commuter rail station. Updates: gas furnaces approximately 6 years old. First floor central air system approximately 4 years old. Video & recording on premises.
Sold for $850,000
$850,000
45 Riverside St, Danvers, MA 01923
4beds
2,518sqft
2 Family - 2 Units Up/Down
Built in 1930
-- sqft lot
$849,300 Zestimate®
$338/sqft
$2,849 Estimated rent
Home value
$849,300
$807,000 - $892,000
$2,849/mo
Zestimate® history
Owner options
List your home for rent
$2,849/mo
Rent Zestimate®
Find your next renter with Zillow Rental Manager. Plus, with online applications, you can quickly screen prospective tenants – for free.
$2,849/mo
Rent Zestimate®
Refinance and save
$5,671/mo
Est. payment
Refinancing to a lower rate could help reduce your monthly payments and save thousands over the life of the loan.
$5,671/mo
Est. payment
Explore your selling options
Work with a Zillow partner agent
Leverage their expertise and Zillow's premium Showcase listings to get your home seen by more buyers.
Get startedList with your own agent
Get your home in front of millions of buyers by listing it on Zillow.
Learn how to do itSell it yourself
Take full control of how buyers see your home on Zillow by listing For Sale by Owner (FSBO).
List your homeWhat's special
Corner lotLarge windowsNatural sunlight throughoutAdditional storage spaceBright open-concept floor plansFenced-in yard
Zillow last checked:
Listing updated:
Listed by:
Carol Beatrice 781-929-1010,
Real Broker MA, LLC 855-450-0442
Bought with:
MG Group
Century 21 North East
Source: MLS PIN,MLS#: 73549419
Facts & features
Interior
Bedrooms & bathrooms
- Bedrooms: 4
- Bathrooms: 2
- Full bathrooms: 2
Heating
- Forced Air, Natural Gas
Cooling
- Central Air, Unit Control, None
Appliances
- Included: Range, Dishwasher, Refrigerator
- Laundry: Gas Dryer Hookup
Features
- Ceiling Fan(s), Living Room, Dining Room, Kitchen, Laundry Room, Office/Den
- Flooring: Wood, Tile, Vinyl
- Basement: Full,Interior Entry
- Has fireplace: No
Interior area
- Total structure area: 2,518
- Total interior livable area: 2,518 sqft
- Finished area above ground: 2,518
Property
Parking
- Total spaces: 4
- Parking features: Paved Drive, Off Street
- Uncovered spaces: 4
Features
- Exterior features: Rain Gutters
- Fencing: Fenced/Enclosed,Fenced
- Has view: Yes
- View description: Water, River
- Has water view: Yes
- Water view: River,Water
- Waterfront features: River, 3/10 to 1/2 Mile To Beach, Beach Ownership(Public)
Lot
- Size: 3,598 Square Feet
- Features: Corner Lot
Details
- Parcel number: 1882093
- Zoning: R1
Construction
Type & style
- Home type: MultiFamily
- Property subtype: 2 Family - 2 Units Up/Down
Materials
- Frame
- Foundation: Stone, Brick/Mortar
- Roof: Rubber
Condition
- Year built: 1930
Utilities & green energy
- Electric: Circuit Breakers
- Sewer: Public Sewer
- Water: Public
- Utilities for property: for Gas Range, for Gas Dryer
Community & HOA
Community
- Features: Public Transportation, Shopping, Pool, Tennis Court(s), Park, Walk/Jog Trails, Golf, Medical Facility, Laundromat, Highway Access, House of Worship, Marina, Public School, T-Station, University, Sidewalks
Location
- Region: Danvers
Financial & listing details
- Price per square foot: $338/sqft
- Tax assessed value: $783,800
- Annual tax amount: $8,379
- Date on market: 9/8/2026
- Total actual rent: 0
- Road surface type: Paved
Price history
| Date | Event | Price |
|---|---|---|
| 9/30/2026 | Sold | $850,000+0%$338/sqft |
Source: MLS PIN #73549419 Report a problem | ||
| 8/6/2026 | Pending sale | $849,900$338/sqft |
Source: MLS PIN #73549419 Report a problem | ||
| 7/14/2026 | Listed for sale | $849,900$338/sqft |
Source: MLS PIN #73549419 Report a problem | ||
| 1/19/2018 | Listing removed | $2,000$1/sqft |
Source: EXIT REALTY BEATRICE ASSOCIATES #72174506 Report a problem | ||
| 9/25/2017 | Price change | $2,000-16.7%$1/sqft |
Source: EXIT REALTY BEATRICE ASSOCIATES #72174506 Report a problem | ||
| 6/8/2017 | Listed for rent | $2,400$1/sqft |
Source: EXIT REALTY BEATRICE ASSOCIATES #72174506 Report a problem | ||
Public tax history
| Year | Property taxes | Tax assessment |
|---|---|---|
| 2025 | $7,871 +4.6% | $716,200 +5.8% |
| 2024 | $7,523 +2.3% | $677,100 +8.2% |
| 2023 | $7,354 | $625,900 |
| 2022 | $7,354 +8.8% | $625,900 +23.6% |
| 2021 | $6,758 -4.7% | $506,200 -6.7% |
| 2020 | $7,088 +24.6% | $542,700 +26.7% |
| 2019 | $5,690 +2% | $428,500 +4% |
| 2018 | $5,581 +6.9% | $412,200 +12.1% |
| 2017 | $5,219 +2.4% | $367,800 +2.5% |
| 2016 | $5,098 +2.6% | $359,000 +7.7% |
| 2015 | $4,970 +2.6% | $333,300 +2.2% |
| 2014 | $4,844 +2.1% | $326,200 |
| 2013 | $4,743 -1% | $326,200 -5.1% |
| 2012 | $4,791 +4% | $343,900 |
| 2011 | $4,608 +1.5% | $343,900 -7.4% |
| 2010 | $4,540 +4% | $371,500 -4.6% |
| 2009 | $4,365 +0.9% | $389,400 -6.4% |
| 2008 | $4,327 +9.6% | $416,100 -1.8% |
| 2007 | $3,949 +3.9% | $423,700 +10.4% |
| 2006 | $3,801 +6.8% | $383,900 +10.9% |
| 2005 | $3,560 +5.6% | $346,300 +12.1% |
| 2004 | $3,372 +10.8% | $308,800 +26.9% |
| 2003 | $3,044 +4.9% | $243,300 +8.4% |
| 2002 | $2,901 +1.2% | $224,500 +38.2% |
| 1998 | $2,868 | $162,400 |
Find assessor info on the county website
Neighborhood: 01923
Nearby homes
- $605,3003 bd1 ba1.3k sqft41 Riverside St, Danvers, MA 01923Off Market
- $707,7004 bd3 ba2.6k sqft28 Bates St, Danvers, MA 01923Off Market
- $975,0004 bd2 ba2.2k sqft31 Bates St, Danvers, MA 01923Sold

- $793,5002 bd2 ba1.2k sqft52 Riverside St, Danvers, MA 01923Off Market
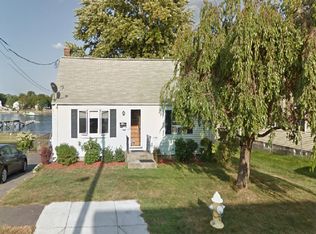
- $609,3003 bd1 ba1.4k sqft39 Riverside St, Danvers, MA 01923Off Market
- $926,3003 bd2 ba2.1k sqft35 Bates St, Danvers, MA 01923Off Market
- $--2 bd1 ba820 sqft31 Bates St FLOOR 1, Danvers, MA 01923Off Market
- $826,2004 bd2 ba2.7k sqft48 Riverside St, Danvers, MA 01923Off Market
Nearby schools
GreatSchools rating
- 6/10Riverside Elementary SchoolGrades: PK-5Distance: 0.8 mi
- 4/10Holten Richmond Middle SchoolGrades: 6-8Distance: 1.3 mi
- 5/10Danvers High SchoolGrades: 9-12Distance: 2.4 mi
Schools provided by the listing agent
- Elementary: Riverside
- Middle: Holten Richmond
- High: Danvers High
Source: MLS PIN. This data may not be complete. We recommend contacting the local school district to confirm school assignments for this home.
Get a cash offer in 3 minutes
Find out how much your home could sell for in as little as 3 minutes with a no-obligation cash offer.
Estimated market value
$849,300
Get a cash offer in 3 minutes
Find out how much your home could sell for in as little as 3 minutes with a no-obligation cash offer.
Estimated market value
$849,300
- Massachusetts
- Essex County
- Danvers
- 01923
- 45 Riverside St
