Ashton end-unit model with a sunroom addition, located in The Townhomes at Riverwalk, a boutique 55+ adult community where every detail is designed for those ready to embrace their next chapter in style. Perfectly positioned just minutes from downtown Princeton & with easy access to train & bus service to New York City & Philadelphia, this home offers the rare balance of suburban tranquility & urban convenience. Filled with natural light, this residence spans three levels of flexible living space. The open floor plan sets the stage for both quiet evenings & lively gatherings, with airy 9-foot ceilings, wide-plank engineered hardwood floors, and an effortless flow between living, dining, and kitchen areas. A future-ready elevator shaft provides peace of mind, allowing this home to adapt with your lifestyle. The kitchen is a true centerpiece equipped with GE Cafe stainless steel appliances, quartz countertops that stretch generously for prep and serving, custom soft-close cabinetry, and a chic tile backsplash. The center island with seating and pendant lighting is ideal for quick bites or casual conversation while cooking. A wine and beverage cooler and vented microwave add both convenience and sophistication, while the adjoining family room with a remote-controlled gas fireplace invites cozy relaxation. Completing the main level is a spacious and bright sunroom with plenty of natural light and peaceful views. Just beyond, a sunny deck offers the perfect spot for outdoor dining while enjoying a fabulous backdrop of open space. Upstairs, the primary suite offers a retreat-like setting with a tray ceiling, oversized closet, and a spa bath featuring dual sinks, a quartz vanity, soaking tub, and 36x60 shower with seat. Two additional bedrooms and a stylish and spacious full bath which will accommodate guests with ease. Thoughtful touches like handheld showerheads, bidets, and a full laundry room with utility sink elevate daily living. A versatile third-floor bonus room opens endless possibilities - office, studio, media room, or simply extra storage - giving you the freedom to shape the home around your interests. Life at Riverwalk extends well beyond your front door. The clubhouse is alive with opportunity: an indoor pool, fitness center, movie theater, card room, DIY studio, and virtual game room make it easy to stay busy and social. Scenic trails along the Millstone River encourage fresh-air escapes, while the vibrant culture and dining of Princeton are always close at hand. Built with quality and energy efficiency in mind -Andersen windows, James Hardie siding, Carrier HVAC, and a tankless hot water heater -this home also includes a two-car garage with an EV charger, offering both practicality and future-forward convenience. With a transferable new-home warranty still in place, you can move in with confidence and start enjoying everything this community has to offer.
Sold for $848,000
$848,000
45 Riverwalk, Plainsboro, NJ 08536
3beds
2,960sqft
Townhouse
Built in 2023
-- sqft lot
$849,700 Zestimate®
$286/sqft
$5,266 Estimated rent
Home value
$849,700
$773,000 - $935,000
$5,266/mo
Zestimate® history
Owner options
List your home for rent
$5,266/mo
Rent Zestimate®
Find your next renter with Zillow Rental Manager. Plus, with online applications, you can quickly screen prospective tenants – for free.
$5,266/mo
Rent Zestimate®
Refinance and save
$5,860/mo
Est. payment
Refinancing to a lower rate could help reduce your monthly payments and save thousands over the life of the loan.
$5,860/mo
Est. payment
Explore your selling options
Work with a Zillow partner agent
Leverage their expertise and Zillow's premium Showcase listings to get your home seen by more buyers.
Get startedList with your own agent
Get your home in front of millions of buyers by listing it on Zillow.
Learn how to do itSell it yourself
Take full control of how buyers see your home on Zillow by listing For Sale by Owner (FSBO).
List your homeWhat's special
Remote-controlled gas fireplaceSunroom additionTray ceilingVented microwaveOversized closetDual sinksSoaking tub
Zillow last checked:
Listing updated:
Listed by:
LISA CANDELLA HULBERT,
BHHS FOX & ROACH REALTORS 609-924-1600,
DONNA MURRAY,
BHHS FOX & ROACH REALTORS
Source: All Jersey MLS,MLS#: 2603067R
Facts & features
Interior
Bedrooms & bathrooms
- Bedrooms: 3
- Bathrooms: 3
- Full bathrooms: 2
- 1/2 bathrooms: 1
Primary bedroom
- Features: Two Sinks, Full Bath, Walk-In Closet(s)
- Area: 256
- Dimensions: 16 x 16
Bedroom 2
- Area: 132
- Dimensions: 12 x 11
Bedroom 3
- Area: 132
- Dimensions: 12 x 11
Dining room
- Features: Living Dining Combo
Kitchen
- Features: Kitchen Island, Pantry
Basement
- Area: 0
Heating
- Forced Air
Cooling
- Central Air, Ceiling Fan(s)
Appliances
- Included: Dishwasher, Disposal, Dryer, Gas Range/Oven, Exhaust Fan, Microwave, Refrigerator, Washer, Gas Water Heater
Features
- Blinds, Security System, Kitchen, Bath Half, Living Room, Other Room(s), Dining Room, Family Room, 3 Bedrooms, Laundry Room, Bath Full, Bath Second, Storage
- Flooring: Carpet, Wood
- Windows: Blinds
- Has basement: No
- Number of fireplaces: 1
- Fireplace features: Gas
Interior area
- Total structure area: 2,960
- Total interior livable area: 2,960 sqft
Property
Parking
- Total spaces: 2
- Parking features: 2 Cars Deep, Garage, Attached, Garage Door Opener, Driveway, Hard Surface, Paved
- Attached garage spaces: 2
- Has uncovered spaces: Yes
Features
- Levels: Three Or More
- Stories: 3
- Patio & porch: Deck, Patio
- Exterior features: Deck, Patio
- Has private pool: Yes
- Pool features: Private, Indoor
Lot
- Features: Near Shopping, See Remarks
Details
- Parcel number: 1801703000000045
- Zoning: Residential
Construction
Type & style
- Home type: Townhouse
- Architectural style: Townhouse
- Property subtype: Townhouse
Materials
- Roof: Asphalt
Condition
- Year built: 2023
Utilities & green energy
- Gas: Natural Gas
- Sewer: Public Sewer
- Water: Public
- Utilities for property: Underground Utilities, Cable Connected, Electricity Connected, Natural Gas Connected
Community & HOA
Community
- Features: Community Room, Fitness Center, See Remarks, Indoor Pool
- Security: Security System
- Senior community: Yes
HOA
- Has HOA: Yes
- Services included: Management Fee, Common Area Maintenance, Maintenance Structure, See remarks, Snow Removal, Trash, Maintenance Grounds
- Additional fee info: Maintenance Expense: $498 Monthly
Location
- Region: Plainsboro
Financial & listing details
- Price per square foot: $286/sqft
- Tax assessed value: $629,600
- Annual tax amount: $17,414
- Date on market: 8/29/2025
- Ownership: Condominium
- Electric utility on property: Yes
Price history
| Date | Event | Price |
|---|---|---|
| 2/24/2026 | Sold | $848,000-1.7%$286/sqft |
Source:  All Jersey MLS #2603067R Report a problem All Jersey MLS #2603067R Report a problem | ||
| 1/20/2026 | Contingent | $863,000$292/sqft |
Source: All Jersey MLS #2603067R Report a problem | ||
| 1/20/2026 | Pending sale | $863,000$292/sqft |
Source:  Bright MLS #NJMX2010300 Report a problem Bright MLS #NJMX2010300 Report a problem | ||
| 1/15/2026 | Contingent | $863,000$292/sqft |
Source: Bright MLS #NJMX2010300 Report a problem | ||
| 11/17/2025 | Price change | $863,000-3.9%$292/sqft |
Source: Bright MLS #NJMX2010300 Report a problem | ||
| 9/29/2025 | Price change | $898,000-4.2%$303/sqft |
Source: Bright MLS #NJMX2010300 Report a problem | ||
| 8/29/2025 | Listed for sale | $937,000+27%$317/sqft |
Source: All Jersey MLS #2603067R Report a problem | ||
| 8/7/2023 | Sold | $737,528+5.5%$249/sqft |
Source: All Jersey MLS #2211413R Report a problem | ||
| 5/27/2023 | Pending sale | $699,000$236/sqft |
Source: Bright MLS #NJMX2002020 Report a problem | ||
| 1/29/2023 | Contingent | $699,000$236/sqft |
Source: All Jersey MLS #2211413R Report a problem | ||
| 11/16/2022 | Pending sale | $699,000$236/sqft |
Source:  RE/MAX International #NJMX2002020 Report a problem RE/MAX International #NJMX2002020 Report a problem | ||
| 11/16/2022 | Contingent | $699,000$236/sqft |
Source: Bright MLS #NJMX2002020 Report a problem | ||
| 10/2/2022 | Price change | $699,000-1.4%$236/sqft |
Source: All Jersey MLS #2211413R Report a problem | ||
| 8/17/2022 | Price change | $709,000-2.7%$240/sqft |
Source: All Jersey MLS #2211413R Report a problem | ||
| 3/24/2022 | Listed for sale | $729,000$246/sqft |
Source: All Jersey MLS #2211413R Report a problem | ||
Public tax history
| Year | Property taxes | Tax assessment |
|---|---|---|
| 2025 | $16,111 | $629,600 |
| 2024 | $16,111 +330% | $629,600 +319.7% |
| 2023 | $3,747 +1.4% | $150,000 |
| 2022 | $3,695 | $150,000 |
| 2021 | -- | -- |
Find assessor info on the county website
Neighborhood: 08536
Nearby homes
- $72,200,0002 bd2 ba1.1k sqft1 Riverwalk, Plainsboro, NJ 08536Sold

- $--1 bd1 ba701 sqft1 Riverwalk SUITE 524, Plainsboro, NJ 08536Off Market
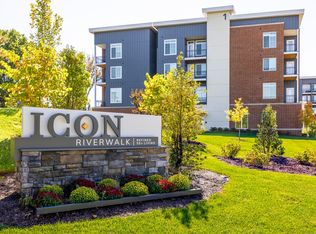
- $--2 bd2 ba1.1k sqft1 Riverwalk SUITE 561, Plainsboro, NJ 08536Off Market
- $--2 bd2 ba1.1k sqft1 Riverwalk SUITE 535, Plainsboro, NJ 08536Off Market
- $--2 bd2 ba1.1k sqft1 Riverwalk SUITE 504, Plainsboro, NJ 08536Off Market
- $--2 bd2 ba1.1k sqft1 Riverwalk SUITE 401, Plainsboro, NJ 08536Off Market
- $--1 bd1 ba701 sqft1 Riverwalk SUITE 214, Plainsboro, NJ 08536Off Market
- $--1 bd1 ba701 sqft1 Riverwalk SUITE 475, Plainsboro, NJ 08536Off Market
Nearby schools
GreatSchools rating
- 8/10Millstone River SchoolGrades: 3-5Distance: 1.5 mi
- 8/10Thomas R Grover Middle SchoolGrades: 6-8Distance: 4.5 mi
- 8/10West Windsor-Plains High School SouthGrades: 9-12Distance: 2 mi
Get a cash offer in 3 minutes
Find out how much your home could sell for in as little as 3 minutes with a no-obligation cash offer.
Estimated market value
$849,700
Get a cash offer in 3 minutes
Find out how much your home could sell for in as little as 3 minutes with a no-obligation cash offer.
Estimated market value
$849,700
- New Jersey
- Middlesex County
- Plainsboro
- 08536
- 45 Riverwalk
Nearby cities
Nearby neighborhoods
Nearby zip codes
Other Plainsboro Topics
