Welcome to your dream home, a meticulously renovated masterpiece nestled on a sprawling 2-acre estate. This stunning residence boasts 5 spacious bedrooms and 5 luxurious bathrooms, offering ample space for comfort and privacy. As you step inside, you'll be captivated by the exquisite craftsmanship and modern finishes throughout. The heart of the home features a chef's kitchen with top-of-the-line appliances, elegant countertops, and custom cabinetry, seamlessly flowing into the open-concept living and dining areas-perfect for entertaining guests or enjoying family time. The fully finished basement provides additional living space, ideal for a home theater, game room, or personal gym. Upstairs, discover the unique above-garage bedroom complete with its own private bath, perfect for guests or an in-law suite. The expansive 3-car garage is a car enthusiast's dream, featuring epoxy-coated floors for a pristine and durable finish. Additional highlights include a newer roof, ensuring peace of mind and long-term value. Outside, the vast 2-acre property offers endless possibilities, from creating your own private oasis to enjoying outdoor activities and gardening. This extraordinary home combines luxury, functionality, and space, providing the perfect setting for your family's next chapter. Don't miss the opportunity to own this one-of-a-kind property-schedule your private tour today!
Closed
$715,000
45 Riverwood Dr, Oswego, IL 60543
5beds
3,165sqft
Single Family Residence
Built in 1986
2 Acres Lot
$738,700 Zestimate®
$226/sqft
$4,469 Estimated rent
Home value
$738,700
$672,000 - $813,000
$4,469/mo
Zestimate® history
Owner options
List your home for rent
$4,469/mo
Rent Zestimate®
Find your next renter with Zillow Rental Manager. Plus, with online applications, you can quickly screen prospective tenants – for free.
$4,469/mo
Rent Zestimate®
Refinance and save
$5,248/mo
Est. payment
Refinancing to a lower rate could help reduce your monthly payments and save thousands over the life of the loan.
$5,248/mo
Est. payment
Explore your selling options
Work with a Zillow partner agent
Leverage their expertise and Zillow's premium Showcase listings to get your home seen by more buyers.
Get startedList with your own agent
Get your home in front of millions of buyers by listing it on Zillow.
Learn how to do itSell it yourself
Take full control of how buyers see your home on Zillow by listing For Sale by Owner (FSBO).
List your homeWhat's special
Modern finishesFully finished basementPrivate oasisAbove-garage bedroomTop-of-the-line appliancesExquisite craftsmanshipAdditional living space
Zillow last checked:
Listing updated:
Listed by:
Anthony Brummel, CSC,SFR 630-699-3536,
Brummel Properties, Inc.
Bought with:
Kamil J Nowakowski
NowEquity Real Estate
Source: MRED as distributed by MLS GRID,MLS#: 12317083
Facts & features
Interior
Bedrooms & bathrooms
- Bedrooms: 5
- Bathrooms: 5
- Full bathrooms: 5
Rooms
- Room types: Bedroom 5, Family Room
Primary bedroom
- Features: Bathroom (Full, Double Sink)
- Level: Second
- Area: 342 Square Feet
- Dimensions: 18X19
Bedroom 2
- Level: Second
- Area: 169 Square Feet
- Dimensions: 13X13
Bedroom 3
- Level: Second
- Area: 208 Square Feet
- Dimensions: 16X13
Bedroom 4
- Level: Basement
- Area: 266 Square Feet
- Dimensions: 14X19
Bedroom 5
- Level: Second
- Area: 520 Square Feet
- Dimensions: 26X20
Dining room
- Features: Flooring (Wood Laminate)
- Level: Main
- Area: 240 Square Feet
- Dimensions: 12X20
Family room
- Features: Flooring (Wood Laminate)
- Level: Main
- Area: 221 Square Feet
- Dimensions: 13X17
Other
- Level: Basement
- Area: 522 Square Feet
- Dimensions: 29X18
Kitchen
- Features: Kitchen (Island, Updated Kitchen), Flooring (Wood Laminate)
- Level: Main
- Area: 322 Square Feet
- Dimensions: 23X14
Laundry
- Level: Second
- Area: 66 Square Feet
- Dimensions: 11X6
Living room
- Features: Flooring (Wood Laminate)
- Level: Main
- Area: 304 Square Feet
- Dimensions: 16X19
Heating
- Natural Gas, Forced Air
Cooling
- Central Air
Appliances
- Included: Range, Microwave, Dishwasher, Refrigerator, Washer, Dryer, Stainless Steel Appliance(s), Range Hood
- Laundry: Upper Level
Features
- Cathedral Ceiling(s), 1st Floor Full Bath, Built-in Features, Walk-In Closet(s), Open Floorplan
- Flooring: Laminate, Carpet
- Windows: Skylight(s)
- Basement: Finished,Exterior Entry,Full,Walk-Out Access
- Number of fireplaces: 1
- Fireplace features: Basement
Interior area
- Total structure area: 4,278
- Total interior livable area: 3,165 sqft
- Finished area below ground: 968
Property
Parking
- Total spaces: 3
- Parking features: Concrete, Garage Door Opener, Heated Garage, Garage, On Site, Garage Owned, Attached
- Attached garage spaces: 3
- Has uncovered spaces: Yes
Accessibility
- Accessibility features: No Disability Access
Features
- Stories: 2
- Patio & porch: Deck, Patio
Lot
- Size: 2 Acres
- Dimensions: 442X394X416
- Features: Mature Trees
Details
- Additional structures: Second Garage
- Parcel number: 0213354002
- Special conditions: None
Construction
Type & style
- Home type: SingleFamily
- Property subtype: Single Family Residence
Materials
- Combination
Condition
- New construction: No
- Year built: 1986
- Major remodel year: 2023
Utilities & green energy
- Sewer: Septic Tank
- Water: Well
Community & HOA
Community
- Subdivision: Riverwood
HOA
- Services included: None
Location
- Region: Oswego
Financial & listing details
- Price per square foot: $226/sqft
- Tax assessed value: $486,168
- Annual tax amount: $10,863
- Date on market: 3/20/2025
- Listing terms: Conventional
- Ownership: Fee Simple
Price history
| Date | Event | Price |
|---|---|---|
| 5/30/2025 | Sold | $715,000-1.9%$226/sqft |
Source:  MRED as distributed by MLS GRID #12317083 Report a problem MRED as distributed by MLS GRID #12317083 Report a problem | ||
| 3/28/2025 | Price change | $729,000-4.7%$230/sqft |
Source: MRED as distributed by MLS GRID #12317083 Report a problem | ||
| 3/20/2025 | Listed for sale | $765,000-4.4%$242/sqft |
Source: MRED as distributed by MLS GRID #12317083 Report a problem | ||
| 10/31/2024 | Listing removed | $799,900$253/sqft |
Source: MRED as distributed by MLS GRID #12186888 Report a problem | ||
| 10/25/2024 | Price change | $799,900-5.3%$253/sqft |
Source: MRED as distributed by MLS GRID #12186888 Report a problem | ||
| 10/12/2024 | Listed for sale | $845,000+133.7%$267/sqft |
Source: MRED as distributed by MLS GRID #12186888 Report a problem | ||
| 7/24/2020 | Sold | $361,500-3.6%$114/sqft |
Source: MRED as distributed by MLS GRID #10734564 Report a problem | ||
| 6/11/2020 | Pending sale | $375,000$118/sqft |
Source: Coldwell Banker Residential #10734564 Report a problem | ||
| 6/3/2020 | Listed for sale | $375,000-18.5%$118/sqft |
Source: Coldwell Banker Residential #10734564 Report a problem | ||
| 11/17/2015 | Listing removed | $1,900$1/sqft |
Source: Coldwell Banker Residential Brokerage - Naperville #08994063 Report a problem | ||
| 7/27/2015 | Listed for rent | $1,900$1/sqft |
Source: Coldwell Banker Residential Brokerage - Naperville #08994063 Report a problem | ||
| 3/11/2011 | Listing removed | $1,900$1/sqft |
Source: NRT Chicago #07673838 Report a problem | ||
| 1/23/2011 | Listed for rent | $1,900$1/sqft |
Source: NRT Chicago #07673838 Report a problem | ||
| 9/13/2006 | Sold | $460,000$145/sqft |
Source: Public Record Report a problem | ||
Public tax history
| Year | Property taxes | Tax assessment |
|---|---|---|
| 2024 | -- | $162,056 +12% |
| 2023 | $11,432 +5.2% | $144,693 +10.1% |
| 2022 | $10,863 +3.9% | $131,360 +5.7% |
| 2021 | $10,456 +131.9% | $124,223 -11.1% |
| 2020 | $4,509 -62.2% | $139,761 +3% |
| 2019 | $11,929 | $135,690 +8.3% |
| 2018 | $11,929 +4.1% | $125,248 +7% |
| 2017 | $11,462 -12.1% | $117,007 -9% |
| 2016 | $13,042 +4.1% | $128,621 +8.9% |
| 2015 | $12,533 | $118,092 +3.3% |
| 2014 | $12,533 | $114,352 |
| 2013 | -- | $114,352 -6.5% |
| 2012 | -- | $122,249 -11.4% |
| 2011 | -- | $137,940 -10% |
| 2007 | -- | $153,333 +111.1% |
| 2006 | $6,359 | $72,640 -20% |
| 2005 | -- | $90,781 |
| 2004 | $5,253 +8.4% | $90,781 +4.5% |
| 2003 | $4,848 | $86,852 +12% |
| 2002 | $4,848 +1.4% | $77,547 +3% |
| 2001 | $4,783 +4% | $75,288 |
| 2000 | $4,598 | $75,288 |
Find assessor info on the county website
Neighborhood: 60543
Nearby homes
- $558,3004 bd3 ba2.5k sqft63 Riverwood Dr, Oswego, IL 60543Off Market
- $616,0003 bd3 ba1.9k sqft163 Riverwood Dr, Oswego, IL 60543Sold
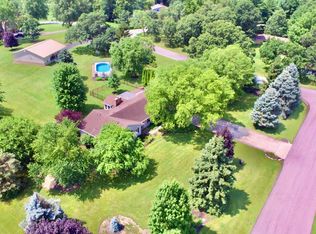
- $516,2003 bd2 ba2.3k sqft54 Riverwood Dr, Oswego, IL 60543Off Market
- $578,2004 bd4 ba2.9k sqft151 Riverwood Dr, Oswego, IL 60543Off Market
- $528,9003 bd2 ba1.8k sqft91 Riverwood Dr, Oswego, IL 60543Off Market
- $669,7004 bd4 ba5.4k sqft9 Riverwood Ln, Oswego, IL 60543Off Market
- $423,3003 bd2 ba1.9k sqft18 Riverwood Ln, Oswego, IL 60543Off Market
- $1,789,2006 bd8 ba6.1k sqft3 Riverwood Ct, Oswego, IL 60543Off Market
Nearby schools
GreatSchools rating
- 7/10Grande Reserve Elementary SchoolGrades: K-6Distance: 0.9 mi
- 5/10Yorkville Middle SchoolGrades: 7-8Distance: 4.6 mi
- 7/10Yorkville High SchoolGrades: 9-12Distance: 3.9 mi
Schools provided by the listing agent
- Elementary: Grande Reserve Elementary School
- Middle: Yorkville Middle School
- High: Yorkville High School
- District: 115
Source: MRED as distributed by MLS GRID. This data may not be complete. We recommend contacting the local school district to confirm school assignments for this home.
Get a cash offer in 3 minutes
Find out how much your home could sell for in as little as 3 minutes with a no-obligation cash offer.
Estimated market value
$738,700
Get a cash offer in 3 minutes
Find out how much your home could sell for in as little as 3 minutes with a no-obligation cash offer.
Estimated market value
$738,700
- Illinois
- Kendall County
- Oswego
- 60543
- 45 Riverwood Dr
Nearby cities
Nearby neighborhoods
Nearby zip codes
Other Oswego Topics
