Welcome to 45 Rocky Green Lane, a stunning end-unit home located in the amenity-rich community of Amblebrook in Gettysburg. No need to wait for new construction- Your new home is ready now! This vibrant community offers a wealth of lifestyle amenities, including a clubhouse with a state-of-the-art fitness center, indoor and outdoor pools, a serene pond with dock access, scenic walking and jogging trails, a dog park, cozy lounge areas, billiards rooms, a theater room, an amphitheater, bocce courts, tennis and pickleball courts, Heartland Market & Cafe, and a variety of on-site events and services like a farmers market, outdoor amphitheater, concierge services, and a lifestyle director. The home itself is equally impressive, with bright and spacious interiors that feature crown moldings, light filled interiors, and a fresh neutral color palette. The stunning eat-in kitchen is designed to inspire, boasting an expansive center island with a breakfast bar and pendant lighting, 42-inch soft-close cabinetry, a decorative backsplash, stainless steel appliances, and sleek quartz countertops. The living room is a perfect space for relaxation and entertainment, with soaring vaulted ceilings, a cozy fireplace, and an oversized slider that leads to a private patio. The primary bedroom suite is a tranquil retreat, featuring a tray ceiling, custom blinds, two spacious walk-in closets (one with custom built-ins), and a luxurious ensuite bathroom with a glass-door walk-in shower. Completing the main level are a convenient powder room and a well-equipped laundry room. The upper level offers additional living space with a versatile loft or family room, along with three spacious bedrooms and a full bath. Additional features of this exceptional home include a covered front porch, a rear patio, an attached 1-car garage with epoxy floors and extra overhead storage, and an outdoor sprinkler system to maintain the beautifully landscaped surroundings. Major commuter routes include US-15, US-30, and I-70.
Sold for $389,000
$389,000
45 Rocky Green Ln, Gettysburg, PA 17325
4beds
2,514sqft
Townhouse
Built in 2022
4,792 Square Feet Lot
$399,900 Zestimate®
$155/sqft
$2,505 Estimated rent
Home value
$399,900
$276,000 - $580,000
$2,505/mo
Zestimate® history
Owner options
List your home for rent
$2,505/mo
Rent Zestimate®
Find your next renter with Zillow Rental Manager. Plus, with online applications, you can quickly screen prospective tenants – for free.
$2,505/mo
Rent Zestimate®
Refinance and save
$2,894/mo
Est. payment
Refinancing to a lower rate could help reduce your monthly payments and save thousands over the life of the loan.
$2,894/mo
Est. payment
Explore your selling options
Work with a Zillow partner agent
Leverage their expertise and Zillow's premium Showcase listings to get your home seen by more buyers.
Get startedList with your own agent
Get your home in front of millions of buyers by listing it on Zillow.
Learn how to do itSell it yourself
Take full control of how buyers see your home on Zillow by listing For Sale by Owner (FSBO).
List your homeWhat's special
Zillow last checked:
Listing updated:
Listed by:
Keri Weis 301-473-6732,
Northrop Realty
Bought with:
David Monsour, AB068634
Keller Williams Keystone Realty
Source: Bright MLS,MLS#: PAAD2012740
Facts & features
Interior
Bedrooms & bathrooms
- Bedrooms: 4
- Bathrooms: 3
- Full bathrooms: 2
- 1/2 bathrooms: 1
- Main level bathrooms: 2
- Main level bedrooms: 1
Rooms
- Room types: Living Room, Dining Room, Primary Bedroom, Bedroom 2, Bedroom 3, Bedroom 4, Kitchen, Foyer, Laundry, Loft
Primary bedroom
- Features: Attached Bathroom, Ceiling Fan(s), Crown Molding, Walk-In Closet(s)
- Level: Main
- Area: 210 Square Feet
- Dimensions: 14 x 15
Bedroom 2
- Features: Ceiling Fan(s), Flooring - Carpet, Walk-In Closet(s)
- Level: Upper
- Area: 280 Square Feet
- Dimensions: 14 x 20
Bedroom 3
- Features: Ceiling Fan(s), Flooring - Carpet
- Level: Upper
- Area: 176 Square Feet
- Dimensions: 11 x 16
Bedroom 4
- Features: Flooring - Carpet, Walk-In Closet(s)
- Level: Upper
- Area: 121 Square Feet
- Dimensions: 11 x 11
Dining room
- Features: Crown Molding, Dining Area, Flooring - Luxury Vinyl Plank
- Level: Main
- Area: 154 Square Feet
- Dimensions: 11 x 14
Foyer
- Features: Crown Molding, Flooring - Luxury Vinyl Plank
- Level: Main
- Area: 60 Square Feet
- Dimensions: 6 x 10
Kitchen
- Features: Breakfast Bar, Countertop(s) - Quartz, Flooring - Luxury Vinyl Plank, Hot Tub/Spa, Eat-in Kitchen, Recessed Lighting, Lighting - Pendants, Pantry
- Level: Main
- Area: 522 Square Feet
- Dimensions: 29 x 18
Laundry
- Level: Main
- Area: 25 Square Feet
- Dimensions: 5 x 5
Living room
- Features: Cathedral/Vaulted Ceiling, Fireplace - Other, Flooring - Luxury Vinyl Plank
- Level: Main
- Area: 272 Square Feet
- Dimensions: 17 x 16
Loft
- Features: Flooring - Carpet
- Level: Upper
- Area: 180 Square Feet
- Dimensions: 15 x 12
Heating
- Forced Air, Natural Gas
Cooling
- Central Air, Electric
Appliances
- Included: Microwave, Dishwasher, Dryer, Refrigerator, Stainless Steel Appliance(s), Cooktop, Washer, Tankless Water Heater
- Laundry: Main Level, Laundry Room
Features
- Breakfast Area, Ceiling Fan(s), Combination Kitchen/Living, Combination Kitchen/Dining, Crown Molding, Dining Area, Entry Level Bedroom, Open Floorplan, Eat-in Kitchen, Kitchen Island, Pantry, Primary Bath(s), Recessed Lighting, Upgraded Countertops, Walk-In Closet(s), 9'+ Ceilings, Dry Wall, High Ceilings, Tray Ceiling(s), Vaulted Ceiling(s)
- Flooring: Carpet, Luxury Vinyl
- Doors: Atrium, Sliding Glass
- Windows: Screens, Vinyl Clad, Window Treatments
- Has basement: No
- Number of fireplaces: 1
Interior area
- Total structure area: 2,649
- Total interior livable area: 2,514 sqft
- Finished area above ground: 2,514
- Finished area below ground: 0
Property
Parking
- Total spaces: 2
- Parking features: Garage Faces Front, Storage, Inside Entrance, Attached, Driveway
- Attached garage spaces: 1
- Uncovered spaces: 1
Accessibility
- Accessibility features: Other
Features
- Levels: Two
- Stories: 2
- Patio & porch: Patio, Porch
- Exterior features: Lighting, Sidewalks, Street Lights
- Pool features: Community
- Has view: Yes
- View description: Garden
Lot
- Size: 4,792 Square Feet
- Features: Adjoins - Open Space, Front Yard, Landscaped, Rear Yard, SideYard(s)
Details
- Additional structures: Above Grade, Below Grade
- Parcel number: 38G100331000
- Zoning: RESIDENTIAL
- Special conditions: Standard
Construction
Type & style
- Home type: Townhouse
- Architectural style: Colonial
- Property subtype: Townhouse
Materials
- Vinyl Siding, Combination, Stone
- Foundation: Other
- Roof: Shingle
Condition
- Excellent
- New construction: No
- Year built: 2022
Utilities & green energy
- Sewer: Public Sewer
- Water: Public
Community & HOA
Community
- Security: Main Entrance Lock, Smoke Detector(s)
- Senior community: Yes
- Subdivision: Amblebrook
HOA
- Has HOA: Yes
- HOA fee: $350 monthly
Location
- Region: Gettysburg
- Municipality: STRABAN TWP
Financial & listing details
- Price per square foot: $155/sqft
- Tax assessed value: $401,600
- Annual tax amount: $6,771
- Date on market: 4/25/2024
- Listing agreement: Exclusive Right To Sell
- Ownership: Fee Simple
Price history
| Date | Event | Price |
|---|---|---|
| 9/18/2025 | Sold | $389,000-2.5%$155/sqft |
Source:  Bright MLS #PAAD2012740 Report a problem Bright MLS #PAAD2012740 Report a problem | ||
| 7/14/2025 | Pending sale | $399,000$159/sqft |
Source: Bright MLS #PAAD2012740 Report a problem | ||
| 7/7/2025 | Price change | $399,000-2.7%$159/sqft |
Source: Bright MLS #PAAD2012740 Report a problem | ||
| 4/14/2025 | Price change | $410,000-4.4%$163/sqft |
Source: Bright MLS #PAAD2012740 Report a problem | ||
| 3/5/2025 | Listed for sale | $429,000$171/sqft |
Source: Bright MLS #PAAD2012740 Report a problem | ||
| 11/5/2024 | Listing removed | $429,000$171/sqft |
Source: Bright MLS #PAAD2012740 Report a problem | ||
| 11/1/2024 | Listed for sale | $429,000$171/sqft |
Source:  Long & Foster Broker Feed #PAAD2012740 Report a problem Long & Foster Broker Feed #PAAD2012740 Report a problem | ||
| 10/15/2024 | Contingent | $429,000$171/sqft |
Source: Bright MLS #PAAD2012740 Report a problem | ||
| 9/16/2024 | Pending sale | $429,000$171/sqft |
Source: Bright MLS #PAAD2012740 Report a problem | ||
| 6/6/2024 | Price change | $429,000-4.5%$171/sqft |
Source: Long & Foster Broker Feed #PAAD2012740 Report a problem | ||
| 4/25/2024 | Listed for sale | $449,000$179/sqft |
Source: Bright MLS #PAAD2012740 Report a problem | ||
Public tax history
| Year | Property taxes | Tax assessment |
|---|---|---|
| 2025 | $6,772 +4.3% | $401,600 |
| 2024 | $6,491 +0.7% | $401,600 |
| 2023 | $6,445 | $401,600 |
Find assessor info on the county website
Neighborhood: 17325
Nearby homes
- $349,9902 bd2 ba1.4k sqft34 Rocky Green Ln, Gettysburg, PA 17325Sold

- $543,9693 bd4 ba2.6k sqft11 Rocky Green Ln, Gettysburg, PA 17325Sold
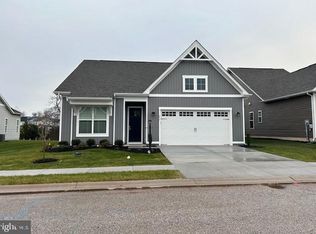
- $426,2003 bd3 ba2.1k sqft33 Rocky Green Ln, Gettysburg, PA 17325Off Market
- $414,8004 bd3 ba2.4k sqft37 Rocky Green Ln, Gettysburg, PA 17325Off Market

- $404,3003 bd2 ba2.5k sqft29 Rocky Green Ln, Gettysburg, PA 17325Off Market
- $427,4003 bd3 ba2.1k sqft30 Rocky Green Ln, Gettysburg, PA 17325Off Market
- $410,2003 bd2 ba2.5k sqft41 Rocky Green Ln, Gettysburg, PA 17325Off Market
- $381,6002 bd2 ba2k sqft38 Rocky Green Ln, Gettysburg, PA 17325Off Market
Nearby schools
GreatSchools rating
- 7/10James Gettys Elementary SchoolGrades: K-5Distance: 3.4 mi
- 9/10Gettysburg Area Middle SchoolGrades: 6-8Distance: 4.4 mi
- 8/10Gettysburg Area High SchoolGrades: 9-12Distance: 2.7 mi
Schools provided by the listing agent
- Middle: Gettysburg Area
- High: Gettysburg Area
- District: Gettysburg Area
Source: Bright MLS. This data may not be complete. We recommend contacting the local school district to confirm school assignments for this home.


Get pre-qualified for a loan
At Zillow Home Loans, we can pre-qualify you in as little as 5 minutes with no impact to your credit score.An equal housing lender. NMLS #10287.
- Pennsylvania
- Adams County
- Gettysburg
- 17325
- 45 Rocky Green Ln
Nearby cities
Nearby neighborhoods
Nearby zip codes
Other Gettysburg Topics
