OPEN HOUSE CANCELED***********Drive along the shores of Rocky Nook Ave all the way to the end, and you will find this spectacular corner lot with stunning unobstructed views of Kingston Bay and a stone’s throw away to a sandy beach. This rare offering features a craftsman-style, four-bedroom cape with stunning views from almost every room. An open floor plan features a living room with a fireplace, a dining area and kitchen, all focused on the bay views with large, oversized windows. The first floor also has a versatile option of a bedroom, full bath, a laundry/utility room with newer tankless on demand hot water heater. The second floor has three bedrooms and a half bath with plenty of storage. Enjoy the ocean breezes from your front porch, moor your boat right outside your doorstep and savor coastal living at its best in this quaint beach community.
Sold for $951,000
$951,000
45 Rocky Nook Ave, Kingston, MA 02364
4beds
1,680sqft
Single Family Residence
Built in 1930
4,356 Square Feet Lot
$984,600 Zestimate®
$566/sqft
$3,482 Estimated rent
Home value
$984,600
$896,000 - $1.08M
$3,482/mo
Zestimate® history
Owner options
List your home for rent
$3,482/mo
Rent Zestimate®
Find your next renter with Zillow Rental Manager. Plus, with online applications, you can quickly screen prospective tenants – for free.
$3,482/mo
Rent Zestimate®
Refinance and save
$6,130/mo
Est. payment
Refinancing to a lower rate could help reduce your monthly payments and save thousands over the life of the loan.
$6,130/mo
Est. payment
Explore your selling options
Work with a Zillow partner agent
Leverage their expertise and Zillow's premium Showcase listings to get your home seen by more buyers.
Get startedList with your own agent
Get your home in front of millions of buyers by listing it on Zillow.
Learn how to do itSell it yourself
Take full control of how buyers see your home on Zillow by listing For Sale by Owner (FSBO).
List your homeWhat's special
Front porchCorner lotOpen floor planLarge oversized windows
Zillow last checked:
Listing updated:
Listed by:
Julie Hargrave 617-943-9325,
Coldwell Banker Realty - Duxbury 781-934-6995
Bought with:
Liz Bone Team
South Shore Sotheby's International Realty
Source: MLS PIN,MLS#: 73377523
Facts & features
Interior
Bedrooms & bathrooms
- Bedrooms: 4
- Bathrooms: 2
- Full bathrooms: 1
- 1/2 bathrooms: 1
Primary bedroom
- Features: Bathroom - Full, Closet, Flooring - Wall to Wall Carpet, Exterior Access
- Level: Basement
- Area: 156
- Dimensions: 13 x 12
Bedroom 2
- Features: Bathroom - Full, Closet, Flooring - Wall to Wall Carpet
- Level: Second
- Area: 228
- Dimensions: 19 x 12
Bedroom 3
- Features: Closet, Flooring - Wall to Wall Carpet
- Level: Second
- Area: 180
- Dimensions: 18 x 10
Bedroom 4
- Features: Closet, Flooring - Wall to Wall Carpet
- Level: Second
- Area: 160
- Dimensions: 16 x 10
Bathroom 1
- Features: Bathroom - Full, Bathroom - Tiled With Tub & Shower, Closet - Linen, Flooring - Stone/Ceramic Tile
- Level: First
- Area: 63
- Dimensions: 9 x 7
Bathroom 2
- Features: Bathroom - Half, Bathroom - With Shower Stall, Flooring - Stone/Ceramic Tile
- Level: Second
- Area: 20
- Dimensions: 5 x 4
Kitchen
- Features: Flooring - Hardwood
- Level: First
- Area: 280
- Dimensions: 20 x 14
Living room
- Features: Flooring - Wood, Window(s) - Picture, Balcony / Deck, Exterior Access, Open Floorplan
- Level: First
- Area: 460
- Dimensions: 23 x 20
Heating
- Forced Air, Propane
Cooling
- Central Air
Appliances
- Included: Water Heater, Range, Dishwasher, Refrigerator, Washer, Dryer
- Laundry: First Floor
Features
- Flooring: Wood, Tile, Carpet
- Windows: Storm Window(s)
- Has basement: No
- Number of fireplaces: 1
- Fireplace features: Living Room
Interior area
- Total structure area: 1,680
- Total interior livable area: 1,680 sqft
- Finished area above ground: 1,680
Property
Parking
- Total spaces: 2
- Parking features: Paved Drive, Paved
- Uncovered spaces: 2
Features
- Patio & porch: Porch
- Exterior features: Porch
- Has view: Yes
- View description: Scenic View(s), Water, Bay, Dock/Mooring, Ocean
- Has water view: Yes
- Water view: Bay,Dock/Mooring,Ocean,Water
- Waterfront features: Waterfront, Ocean, Bay, Direct Access, Bay, Ocean, 0 to 1/10 Mile To Beach, Beach Ownership(Private, Public)
Lot
- Size: 4,356 Square Feet
- Features: Corner Lot
Details
- Parcel number: 1051272
- Zoning: Res
Construction
Type & style
- Home type: SingleFamily
- Architectural style: Cape
- Property subtype: Single Family Residence
Materials
- Frame
- Foundation: Block
- Roof: Shingle
Condition
- Year built: 1930
Utilities & green energy
- Electric: 110 Volts
- Sewer: Public Sewer
- Water: Public
- Utilities for property: for Electric Range
Community & HOA
Community
- Features: Public Transportation, Shopping, Walk/Jog Trails
- Subdivision: Rocky Nook
HOA
- Has HOA: Yes
- HOA fee: $150 annually
Location
- Region: Kingston
Financial & listing details
- Price per square foot: $566/sqft
- Tax assessed value: $741,871
- Annual tax amount: $9,622
- Date on market: 1/14/2026
- Listing terms: Seller W/Participate
- Exclusions: Bell On Outside Of Home
Price history
| Date | Event | Price |
|---|---|---|
| 7/15/2025 | Sold | $951,000+2.8%$566/sqft |
Source: MLS PIN #73377523 Report a problem | ||
| 5/25/2025 | Contingent | $925,000$551/sqft |
Source: MLS PIN #73377523 Report a problem | ||
| 5/21/2025 | Listed for sale | $925,000+560.7%$551/sqft |
Source: MLS PIN #73377523 Report a problem | ||
| 9/10/1993 | Sold | $140,000$83/sqft |
Source: Public Record Report a problem | ||
Public tax history
| Year | Property taxes | Tax assessment |
|---|---|---|
| 2025 | $9,622 +11.3% | $741,871 +9.1% |
| 2024 | $8,647 +4.6% | $680,299 +9.9% |
| 2023 | $8,270 -2.9% | $618,999 +6% |
| 2022 | $8,515 +7.6% | $584,019 +18.7% |
| 2021 | $7,913 +0.4% | $492,075 +1.6% |
| 2020 | $7,884 +9.2% | $484,300 +10.4% |
| 2019 | $7,223 +4.4% | $438,800 +4.4% |
| 2018 | $6,917 +4.3% | $420,500 +4.6% |
| 2017 | $6,633 +9.2% | $402,000 +16.6% |
| 2016 | $6,072 +3.5% | $344,800 -0.5% |
| 2015 | $5,868 +4.6% | $346,400 +3% |
| 2014 | $5,611 -2.7% | $336,400 -4.3% |
| 2013 | $5,768 +7.1% | $351,500 |
| 2012 | $5,388 +5.6% | $351,500 +0.9% |
| 2011 | $5,101 +4.4% | $348,200 -3.5% |
| 2010 | $4,887 -9.9% | $360,900 -16.9% |
| 2009 | $5,426 +3% | $434,100 -2.1% |
| 2008 | $5,270 +11.4% | $443,600 -3.3% |
| 2007 | $4,731 +16.1% | $458,900 +15.2% |
| 2006 | $4,074 +1.7% | $398,200 +12% |
| 2005 | $4,006 +3.5% | $355,500 +0.5% |
| 2004 | $3,872 -0.1% | $353,600 +30.5% |
| 2003 | $3,874 +3.9% | $270,900 |
| 2001 | $3,730 +78.6% | $270,900 +119.7% |
| 1999 | $2,089 | $123,300 |
Find assessor info on the county website
Neighborhood: 02364
Nearby homes

- $850,2003 bd2 ba1.5k sqft43 Rocky Nook Ave, Kingston, MA 02364Off Market
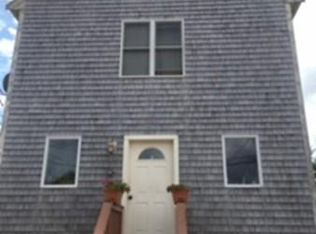
- $562,7002 bd1 ba1.2k sqft4 North St, Kingston, MA 02364Off Market
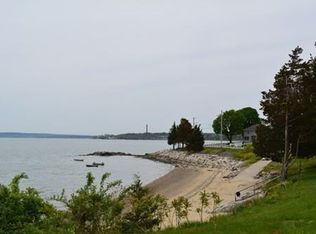
- $768,2004 bd2 ba2.1k sqft3 North St, Kingston, MA 02364Off Market
- $531,4001 bd2 ba912 sqft6 North St, Kingston, MA 02364Off Market
- $509,1002 bd1 ba872 sqft3 Standish Ave E, Kingston, MA 02364Off Market
- $1,235,9004 bd1 ba1.6k sqft1 North St, Kingston, MA 02364Off Market
- $532,7002 bd1 ba1.2k sqft5 North St, Kingston, MA 02364Off Market
- $801,0004 bd2 ba1.5k sqft41 Rocky Nook Ave, Kingston, MA 02364Off Market
Nearby schools
GreatSchools rating
- NAKingston Elementary SchoolGrades: K-2Distance: 1.3 mi
- 6/10Silver Lake Regional Middle SchoolGrades: 7-8Distance: 4.4 mi
- 6/10Silver Lake Regional High SchoolGrades: 9-12Distance: 4.5 mi
Get a cash offer in 3 minutes
Find out how much your home could sell for in as little as 3 minutes with a no-obligation cash offer.
Estimated market value
$984,600
Get a cash offer in 3 minutes
Find out how much your home could sell for in as little as 3 minutes with a no-obligation cash offer.
Estimated market value
$984,600
- Massachusetts
- Plymouth County
- Kingston
- 02364
- 45 Rocky Nook Ave
Nearby cities
Nearby zip codes
Other Kingston Topics
