Skip main navigation
Off market
Street View
  • $878,100

    45 Rocky Point Dr, Bow, NH 03304

    3beds
    3,050sqft
    SingleFamily
    Built in 1976
    1 Acres Lot
    $878,100 Zestimate®
    $288/sqft
    $4,280 Estimated rent

    Home value

    $878,100

    $808,000 - $957,000

    $4,280/mo

    Zestimate® history
    Loading
    Loading...

    Owner options

    List your home for rent

    $4,280/mo

    Rent Zestimate®

    Find your next renter with Zillow Rental Manager. Plus, with online applications, you can quickly screen prospective tenants – for free.

    Learn more

    $4,280/mo

    Rent Zestimate®

    Refinance and save

    $4,934/mo

    Est. payment

    Refinancing to a lower rate could help reduce your monthly payments and save thousands over the life of the loan.

    See today's rates

    $4,934/mo

    Est. payment

    Explore your selling options

    Work with a Zillow partner agent

    Leverage their expertise and Zillow's premium Showcase listings to get your home seen by more buyers.

    Get started

    List with your own agent

    Get your home in front of millions of buyers by listing it on Zillow.

    Learn how to do it

    Sell it yourself

    Take full control of how buyers see your home on Zillow by listing For Sale by Owner (FSBO).

    List your home

    What's special

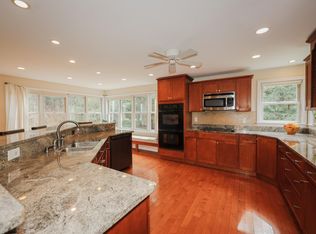
    Stunning one of a kind home with water views on Turee Pond. From the moment you walk in you are surrounded by natural light with picturesque views. This 3 bedroom, 3 bathroom home has so much to offer. The open concept main living area features a brick fireplace with high cathedral ceilings, rustic wood beams, and Palladium windows overlooking Turee Pond. Open the French doors into a sun room perfect for your morning cup of coffee or a relaxing glass of wine which leads into a cozy family room with surround sound speakers. The well appointed kitchen is laid out perfectly for entertaining guests while cooking with granite counter tops, a gas range and spacious pantry. Work from home? There is a dedicated office on the first floor with a separate entrance from the mudroom for complete privacy or use as an additional bedroom or guest space. The first floor master bedroom features a large walk in closet and gas fireplace along with a 3/4 bathroom and vanity with double sinks. Upstairs is an an additional bedroom with its own private 3/4 bath. The beautifully landscaped outdoors has an irrigation system, lighting features, and mature plantings. Tucked away at the end of the street this spacious home offers privacy and easy access to the pond perfect for kayaking, paddle boarding and canoeing. Village Shore Estates is a well established community just minutes from the top-rated Bow schools and recreation center with easy access to I-89 and I-93.

    This property is off market, which means it's not currently listed for sale or rent on Zillow. This may be different from what's available on other websites or public sources.

    Facts & features

    Interior

    Bedrooms & bathrooms
    • Bedrooms: 3
    • Bathrooms: 3
    • Full bathrooms: 3
    Heating
    • Forced air, Gas
    Cooling
    • Central
    Appliances
    • Included: Dryer, Refrigerator, Washer
    Features
    • Flooring: Tile, Hardwood
    • Basement: Partially finished
    • Has fireplace: Yes
    Interior area
    • Total interior livable area: 3,050 sqft

    Property

    Parking
    • Parking features: Garage - Attached
    Features
    • Exterior features: Brick
    • Has view: Yes
    • View description: Water
    • Has water view: Yes
    • Water view: Water
    Lot
    • Size: 1 Acres
    Details
    • Parcel number: BOWWM009B004L61A31

    Construction

    Type & style
    • Home type: SingleFamily
    • Architectural style: Contemporary
    Materials
    • Roof: Asphalt
    Condition
    • Year built: 1976

    Utilities & green energy

    • Electric: Circuit Breaker(s)
    • Sewer: Leach Field, Septic, 1000 Gallon, 1250 Gallon

    Community & neighborhood

    Location
    • Region: Bow

    Other

    Other facts
    • Appliances: Exhaust Hood
    • Construction: Wood Frame
    • Driveway: Paved
    • Electric: Circuit Breaker(s)
    • Features - Accessibility: 1st Floor Bedroom, 1st Floor Full Bathroom, 1st Floor Laundry, 1st Floor Hrd Surfce Flr
    • Features - Exterior: ROW to Water
    • Foundation: Concrete
    • Equipment: Irrigation System, Generator - Standby
    • Sewer: Leach Field, Septic, 1000 Gallon, 1250 Gallon
    • Style: Ranch
    • Roads: Public
    • Garage: Yes
    • SqFt-Apx Fin AG Source: Municipal
    • SqFt-Apx Fin BG Source: Municipal
    • Surveyed: Unknown
    • Exterior: Clapboard
    • Road Frontage: TBD
    • Room 4 Level: 1
    • Room 13 Level: 2
    • Garage Description: Direct Entry, Auto Open
    • Room 6 Level: 1
    • Room 10 Type: Bedroom
    • Area Description: Abuts Conservation, Neighborhood
    • Room 1 Level: 1
    • Room 2 Level: 1
    • Room 3 Level: 1
    • Room 7 Level: 1
    • Room 5 Level: 1
    • Construction Status: Existing
    • Water: Community
    • Room 9 Level: 1
    • Room 8 Level: 1
    • Room 12 Level: 2
    • Total Stories: 1.75
    • Room 10 Level: 1
    • Room 11 Level: 1
    • Room 1 Type: Foyer
    • Room 2 Type: Kitchen
    • Zillow Group: Yes
    • SqFt-Apx Unfn AG Source: Municipal
    • SqFt-Apx Unfn BG Source: Municipal
    • Room 11 Type: Bath - Full
    • Room 4 Type: Living Room
    • Room 8 Type: Master Bedroom
    • Room 13 Type: Bath - 3/4
    • Room 12 Type: Bedroom
    • Room 9 Type: Bath - 3/4
    • Rooms: Level 1: Level 1: Bath - Full, Level 1: Kitchen, Level 1: Living Room, Level 1: Master Bedroom, Level 1: Bath - 3/4, Level 1: Foyer, Level 1: Bedroom
    • Rooms: Level 2: Level 2: Bedroom, Level 2: Bath - 3/4
    • Association Amenities: Common Acreage
    • Listing Status: Active
    • Room 1 Dimensions: 7.8X15.5
    • Room 2 Dimensions: 11.8X14.9
    • Room 3 Dimensions: 20.11X11.4
    • Room 4 Dimensions: 17.5X28.5
    • Room 6 Dimensions: 15.3X11.10
    • Room 7 Dimensions: 15.3x14.5
    • Room 8 Dimensions: 14.7X15.6
    • Room 9 Dimensions: 14.6X9.0
    • Room 10 Dimensions: 14.6X11.9
    • Room 11 Dimensions: 7.11X5.9
    • Room 12 Dimensions: 18.5X11.8
    • Room 13 Dimensions: 7.6x6.10
    • Room 5 Dimensions: 15.4X12.11

    Price history

    DateEventPrice
    7/25/2019Sold$493,000-1.2%$162/sqft
    Source: PrimeMLS #4743147 Report a problem
    4/2/2019Listed for sale$499,000$164/sqft
    Source: BH&G - The Masiello Group #4743147 Report a problem
    12/21/2018Listing removed$499,000$164/sqft
    Source: BH&G - The Masiello Group #4714213 Report a problem
    9/25/2018Price change$499,000-2%$164/sqft
    Source: Better Homes & Gardens Real Estate/The Masiello Group #4714213 Report a problem
    8/22/2018Listed for sale$509,000$167/sqft
    Source: BH&G - The Masiello Group #4714213 Report a problem

    Public tax history

    YearProperty taxesTax assessment
    2024$13,173 +10%$666,000 +54.7%
    2023$11,972 +4.9%$430,500
    2022$11,417 +3.7%$430,500
    2020$11,012 -2.4%$430,500
    2019$11,283 +9.7%$430,500 +16.3%
    2018$10,284 +0%$370,200
    2017$10,280 +5.6%$370,200
    2016$9,733 -1.6%$370,200 +6.8%
    2015$9,889 -3.3%$346,500
    2014$10,225 +9.9%$346,500 +1.1%
    2011$9,304 $342,700

    Find assessor info on the county website

    Neighborhood: 03304

    Nearby schools

    GreatSchools rating
    Schools provided by the listing agent
    • Elementary: Bow Elementary
    • Middle: Bow Memorial School
    • High: Bow High School
    • District: Bow SAU #67

    Source: The MLS. This data may not be complete. We recommend contacting the local school district to confirm school assignments for this home.

    Get a cash offer in 3 minutes
    Find out how much your home could sell for in as little as 3 minutes with a no-obligation cash offer.
    Estimated market value
    $878,100
    Get a cash offer in 3 minutes
    Find out how much your home could sell for in as little as 3 minutes with a no-obligation cash offer.
    Estimated market value
    $878,100