Experience the ultimate in beachside living with this unique coastal home resting on two lots with direct ocean access at the end of road. The residence underwent a stylish renovation in 2017, transforming into a true beachside retreat where ocean vibes meet unmatched serenity. This home is a beach lovers dream and it has the potential to be a large income stream. No HOA No Rental restrictions! The 2017 upgrades transformed this key west coastal style home with an open flowing floor plan, a sleek kitchen featuring Dekton countertops, stainless steel appliances, AC units 2021, flooring, bahama shutters and a durable metal roof to name a few! The second level offers a entertaining area overlooking the inground pool and enclosed in a stylish two-story lanai. The three en suite bedrooms have become serene retreats embodying the relaxed beachside vibe. Convenience is heightened with a main-floor laundry, spacious pantry, and dedicated storage. Move effortlessly between floors with the elevator, descending to the first floor's inviting space – with a comfortable great room, wet bar entertaining area, full bathroom, and a simple efficiency kitchen connecting to the outdoor coastal bliss of the heated pool. First floor has versatility and could be used as an efficiency apartment or guest retreat. Surrounding the residence are numerous outdoor living areas for relaxation or entertaining and enjoyment by the sea. To top it off, there's even a garage exclusively for your golf cart. If you're eager to embrace the beachy lifestyle or earn income, we welcome you for a private tour. Contact us today to embark on a journey into the effortless and carefree beachside living.
Sold for $1,120,000
$1,120,000
45 Rollins Dr, Palm Coast, FL 32137
4beds
3,269sqft
Single Family Residence
Built in 1994
0.36 Acres Lot
$1,257,000 Zestimate®
$343/sqft
$7,346 Estimated rent
Home value
$1,257,000
$1.16M - $1.38M
$7,346/mo
Zestimate® history
Owner options
List your home for rent
$7,346/mo
Rent Zestimate®
Find your next renter with Zillow Rental Manager. Plus, with online applications, you can quickly screen prospective tenants – for free.
$7,346/mo
Rent Zestimate®
Refinance and save
$7,740/mo
Est. payment
Refinancing to a lower rate could help reduce your monthly payments and save thousands over the life of the loan.
$7,740/mo
Est. payment
Explore your selling options
Work with a Zillow partner agent
Leverage their expertise and Zillow's premium Showcase listings to get your home seen by more buyers.
Get startedList with your own agent
Get your home in front of millions of buyers by listing it on Zillow.
Learn how to do itSell it yourself
Take full control of how buyers see your home on Zillow by listing For Sale by Owner (FSBO).
List your homeWhat's special
Direct ocean accessHeated poolUnique coastal homeDurable metal roofWet bar entertaining areaOpen flowing floor planLarge income stream
Zillow last checked:
Listing updated:
Listed by:
kris Hample 724-494-1476,
HAMMOCK REAL ESTATE GROUP 386-246-9934
Bought with:
Kristin Delgado, 3550743
COASTAL REALTY PROS LLC
Source: Stellar MLS,MLS#: FC293372 Originating MLS: Flagler
Originating MLS: Flagler
Facts & features
Interior
Bedrooms & bathrooms
- Bedrooms: 4
- Bathrooms: 5
- Full bathrooms: 4
- 1/2 bathrooms: 1
Rooms
- Room types: Family Room, Great Room
Primary bedroom
- Features: En Suite Bathroom, Built-in Closet
- Level: Second
- Dimensions: 16x15
Other
- Features: En Suite Bathroom, Built-in Closet
- Level: Second
- Dimensions: 15x14
Bedroom 3
- Features: En Suite Bathroom, Walk-In Closet(s)
- Level: Second
- Dimensions: 15x11
Bedroom 4
- Features: Walk-In Closet(s)
- Level: Second
- Dimensions: 15x15
Balcony porch lanai
- Level: Second
- Dimensions: 16x15
Dining room
- Level: Second
Family room
- Features: Ceiling Fan(s)
- Level: First
- Dimensions: 20x10
Game room
- Features: Wet Bar
- Level: First
Kitchen
- Level: Second
- Dimensions: 17x15
Kitchen
- Features: Breakfast Bar
- Level: First
- Dimensions: 21x21
Laundry
- Level: Second
- Dimensions: 20x20
Living room
- Level: Second
Heating
- Central, Heat Pump
Cooling
- Central Air, Ductless
Appliances
- Included: Bar Fridge, Oven, Cooktop, Dishwasher, Dryer, Exhaust Fan, Microwave, Range Hood, Refrigerator, Washer
- Laundry: In Garage, Inside, Laundry Room, Upper Level
Features
- Ceiling Fan(s), Eating Space In Kitchen, Elevator, High Ceilings, Kitchen/Family Room Combo, Living Room/Dining Room Combo, Open Floorplan, Primary Bedroom Main Floor, Solid Surface Counters, Solid Wood Cabinets, Stone Counters, Thermostat, Walk-In Closet(s), Wet Bar
- Flooring: Ceramic Tile, Luxury Vinyl
- Doors: French Doors, Outdoor Shower
- Windows: Storm Window(s), Shutters, Window Treatments
- Has fireplace: Yes
- Fireplace features: Electric, Living Room
Interior area
- Total structure area: 7,494
- Total interior livable area: 3,269 sqft
Property
Parking
- Total spaces: 8
- Parking features: Boat, Driveway, Garage Door Opener, Garage Faces Side, Golf Cart Garage, Ground Level, Guest, Off Street, Oversized, Split Garage, Tandem, Workshop in Garage
- Attached garage spaces: 8
- Has uncovered spaces: Yes
- Details: Garage Dimensions: 37x40
Features
- Levels: Two
- Stories: 2
- Patio & porch: Covered, Deck, Front Porch, Patio, Porch, Rear Porch, Screened, Wrap Around
- Exterior features: Balcony, Irrigation System, Lighting, Outdoor Shower, Private Mailbox, Rain Gutters, Storage
- Has private pool: Yes
- Pool features: In Ground
- Spa features: Heated
- Fencing: Fenced,Vinyl,Wood
- Has view: Yes
- View description: Pool
- Waterfront features: Gulf/Ocean to Bay Access
Lot
- Size: 0.36 Acres
- Dimensions: 75 x 10575 x 105
- Features: Landscaped, Level, Oversized Lot, Private
- Residential vegetation: Trees/Landscaped
Details
- Additional parcels included: no
- Parcel number: 3910314250001100370
- Zoning: RES
- Special conditions: None
Construction
Type & style
- Home type: SingleFamily
- Architectural style: Florida,Key West
- Property subtype: Single Family Residence
Materials
- Block, HardiPlank Type, Wood Frame
- Foundation: Block
- Roof: Metal
Condition
- Completed
- New construction: No
- Year built: 1994
Utilities & green energy
- Sewer: Septic Tank
- Water: Public
- Utilities for property: Cable Connected, Electricity Connected, Fiber Optics, Fire Hydrant, Propane, Public, Water Connected
Community & HOA
Community
- Pet fee: $0 monthly
- Subdivision: MARINELAND ACRES
HOA
- Has HOA: No
Location
- Region: Palm Coast
Financial & listing details
- Price per square foot: $343/sqft
- Tax assessed value: $1,048,992
- Annual tax amount: $9,545
- Date on market: 7/27/2023
- Cumulative days on market: 91 days
- Listing terms: Cash,Conventional
- Ownership: Fee Simple
- Total actual rent: 0
- Electric utility on property: Yes
- Road surface type: Asphalt, Dirt
Price history
| Date | Event | Price |
|---|---|---|
| 5/7/2024 | Sold | $1,120,000-10.4%$343/sqft |
Source:  Stellar MLS #FC293372 Report a problem Stellar MLS #FC293372 Report a problem | ||
| 4/8/2024 | Pending sale | $1,250,000$382/sqft |
Source: Stellar MLS #FC293372 Report a problem | ||
| 4/2/2024 | Price change | $1,250,000+8.7%$382/sqft |
Source: Stellar MLS #FC293372 Report a problem | ||
| 2/22/2024 | Pending sale | $1,150,000$352/sqft |
Source: Stellar MLS #FC293372 Report a problem | ||
| 2/13/2024 | Price change | $1,150,000-8%$352/sqft |
Source: Stellar MLS #FC293372 Report a problem | ||
| 1/29/2024 | Price change | $1,250,000-10.7%$382/sqft |
Source: Stellar MLS #FC293372 Report a problem | ||
| 12/26/2023 | Listed for sale | $1,399,000-24.4%$428/sqft |
Source: Stellar MLS #FC293372 Report a problem | ||
| 8/25/2023 | Listing removed | -- |
Source: Stellar MLS #FC293372 Report a problem | ||
| 7/27/2023 | Listed for sale | $1,850,000+677.3%$566/sqft |
Source: Stellar MLS #FC293372 Report a problem | ||
| 2/10/2012 | Sold | $238,000-44%$73/sqft |
Source: Public Record Report a problem | ||
| 2/8/2005 | Sold | $425,000$130/sqft |
Source: Public Record Report a problem | ||
Public tax history
| Year | Property taxes | Tax assessment |
|---|---|---|
| 2024 | $15,719 +53.1% | $1,048,992 +50% |
| 2023 | $10,265 +3.2% | $699,342 +3% |
| 2022 | $9,943 +0.7% | $678,973 +3% |
| 2021 | $9,871 0% | $659,197 +1.4% |
| 2020 | $9,875 +0.9% | $650,096 +2.3% |
| 2019 | $9,789 +0% | $635,480 -5.8% |
| 2018 | $9,787 +83.9% | $674,494 +92.7% |
| 2017 | $5,323 | $350,079 +54.3% |
| 2016 | $5,323 +5.8% | $226,864 +10% |
| 2015 | $5,032 +34.7% | $206,240 +5.8% |
| 2014 | $3,735 | $194,987 +14.4% |
| 2013 | -- | $170,446 +6.6% |
| 2012 | -- | $159,967 -3.6% |
| 2011 | -- | $166,005 -13.1% |
| 2010 | -- | $190,984 -34.3% |
| 2009 | -- | $290,731 -16.3% |
| 2008 | -- | $347,354 -11.4% |
| 2007 | -- | $392,116 +4.9% |
| 2006 | -- | $373,908 +37.7% |
| 2005 | -- | $271,558 +185.9% |
| 2004 | -- | $95,000 |
Find assessor info on the county website
Neighborhood: 32137
Nearby homes
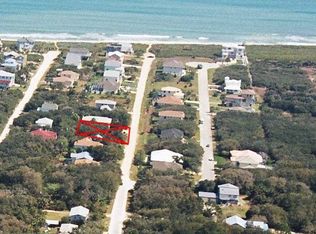
- $95,0007,840 Square Feet43 Rollins Dr, Palm Coast, FL 32137Off Market
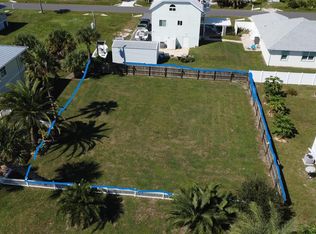
- $299,0007,875 Square Feet47 Rollins Dr, Palm Coast, FL 32137Lot/Land
- $212,5007,884 Square Feet46 Flagler Dr, Palm Coast, FL 32137Off Market
- $724,9004 bd4 ba2.5k sqft44 Flagler Dr, Palm Coast, FL 32137For Sale

- $501,000-- bd2 ba1.4k sqft48 Flagler Dr, Palm Coast, FL 32137Off Market
- $402,8003 bd2 ba1.4k sqft41 Rollins Dr, Palm Coast, FL 32137Off Market
- $387,800-- bd2 ba1.2k sqft49 Rollins Dr, Palm Coast, FL 32137Off Market
- $709,42410,105 Square Feet9 Rollins Dunes Dr, Palm Coast, FL 32137Off Market
Nearby schools
GreatSchools rating
- 8/10Old Kings Elementary SchoolGrades: PK-5Distance: 10.9 mi
- 5/10Matanzas High SchoolGrades: 8-12Distance: 2.9 mi
- 7/10Indian Trails Middle SchoolGrades: 6-8Distance: 4.9 mi
Get a cash offer in 3 minutes
Find out how much your home could sell for in as little as 3 minutes with a no-obligation cash offer.
Estimated market value
$1,257,000
Get a cash offer in 3 minutes
Find out how much your home could sell for in as little as 3 minutes with a no-obligation cash offer.
Estimated market value
$1,257,000
- Florida
- Flagler County
- Palm Coast
- 32137
- 45 Rollins Dr
Nearby cities
Nearby zip codes
Other Palm Coast Topics
