This is a home you need to see in person!! Exceptional two-family in Dracut with an absolutely beautiful owner's unit and a sep. one bdrm unit for income or extended family. The owner's unit offers a modern & spacious kitchen/dining room combo w/a cathedral ceiling & sky lights in the kitchen area, upgraded cabinetry and counter tops. Off the DR is a large LR w/a custom fireplace. A high end fully tiled bathroom w/stackable laundry. Two large bdrms with new wall to wall carpeting. All this just on the 1st floor!! Lower level offers an office, a den and an additional bdrm, with the den and bdrm having a shared gas fireplace. Lower level also has a full bath w/both a shower & jacuzzi tub. The one bdrm unit features an upgraded kitchen w/a living room and a large bathroom. Hardwood & laminate throughout. One heating system services both units. Separate electric. Property comes with solar panels as noted in firm remarks. One car garage under. In-ground pool. Welcome Home.
Sold for $650,000
$650,000
45 Roswell Ave, Dracut, MA 01826
4beds
3,174sqft
Multi Family
Built in 1950
-- sqft lot
$741,600 Zestimate®
$205/sqft
$3,115 Estimated rent
Home value
$741,600
$705,000 - $779,000
$3,115/mo
Zestimate® history
Owner options
List your home for rent
$3,115/mo
Rent Zestimate®
Find your next renter with Zillow Rental Manager. Plus, with online applications, you can quickly screen prospective tenants – for free.
$3,115/mo
Rent Zestimate®
Refinance and save
$4,079/mo
Est. payment
Refinancing to a lower rate could help reduce your monthly payments and save thousands over the life of the loan.
$4,079/mo
Est. payment
Explore your selling options
Work with a Zillow partner agent
Leverage their expertise and Zillow's premium Showcase listings to get your home seen by more buyers.
Get startedList with your own agent
Get your home in front of millions of buyers by listing it on Zillow.
Learn how to do itSell it yourself
Take full control of how buyers see your home on Zillow by listing For Sale by Owner (FSBO).
List your homeWhat's special
Custom fireplaceUpgraded cabinetryJacuzzi tubFully tiled bathroomUpgraded kitchenCathedral ceilingSky lights
Zillow last checked:
Listing updated:
Listed by:
Brian Donoghue 978-808-8174,
Universal Property Management 978-937-9327
Bought with:
Luis Disla
Matias Realty, LLC
Source: MLS PIN,MLS#: 73086547
Facts & features
Interior
Bedrooms & bathrooms
- Bedrooms: 4
- Bathrooms: 3
- Full bathrooms: 3
Heating
- Natural Gas
Appliances
- Included: Range, Dishwasher, Refrigerator, Microwave, Washer/Dryer
Features
- Ceiling Fan(s), Cathedral/Vaulted Ceilings, Storage, Stone/Granite/Solid Counters, Upgraded Cabinets, Upgraded Countertops, Bathroom with Shower Stall, Internet Available - Unknown, Other, Living Room, Kitchen, Laundry Room, Office/Den
- Flooring: Carpet, Varies, Laminate, Hardwood, Stone / Slate, Stone/Ceramic Tile
- Windows: Picture Window, Skylight(s)
- Basement: Partially Finished,Interior Entry,Garage Access
- Number of fireplaces: 2
- Fireplace features: Wood Burning, Gas
Interior area
- Total structure area: 3,174
- Total interior livable area: 3,174 sqft
Property
Parking
- Total spaces: 6
- Parking features: Garage
- Garage spaces: 1
- Uncovered spaces: 5
Features
- Patio & porch: Porch
- Pool features: In Ground
- Fencing: Fenced
Lot
- Size: 10,000 Square Feet
- Features: Corner Lot
Details
- Parcel number: 3512655
- Zoning: R3
Construction
Type & style
- Home type: MultiFamily
- Property subtype: Multi Family
Materials
- Foundation: Concrete Perimeter
- Roof: Shingle
Condition
- Year built: 1950
Utilities & green energy
- Electric: Circuit Breakers
- Sewer: Public Sewer
- Water: Public
- Utilities for property: for Gas Range
Green energy
- Energy efficient items: Varies per Unit
- Energy generation: Solar
Community & HOA
Community
- Features: Public Transportation, Shopping, Medical Facility, Highway Access, House of Worship, Public School, University
- Security: Security System
Location
- Region: Dracut
Financial & listing details
- Price per square foot: $205/sqft
- Tax assessed value: $505,900
- Annual tax amount: $6,217
- Date on market: 11/28/2025
- Exclusions: Bom Due To Buyer's Financing And Is Pending Signed Release.
- Total actual rent: 1200
- Road surface type: Paved
Price history
| Date | Event | Price |
|---|---|---|
| 7/31/2023 | Sold | $650,000$205/sqft |
Source: MLS PIN #73086547 Report a problem | ||
| 6/13/2023 | Contingent | $650,000$205/sqft |
Source: MLS PIN #73086547 Report a problem | ||
| 6/8/2023 | Price change | $650,000-4.4%$205/sqft |
Source: MLS PIN #73086547 Report a problem | ||
| 5/19/2023 | Listed for sale | $679,900$214/sqft |
Source: MLS PIN #73086547 Report a problem | ||
| 3/22/2023 | Contingent | $679,900$214/sqft |
Source: MLS PIN #73086547 Report a problem | ||
| 3/10/2023 | Listed for sale | $679,900$214/sqft |
Source: MLS PIN #73086547 Report a problem | ||
Public tax history
| Year | Property taxes | Tax assessment |
|---|---|---|
| 2025 | $5,822 +4.2% | $575,300 +7.6% |
| 2024 | $5,589 -4.6% | $534,800 +5.7% |
| 2023 | $5,858 +6.7% | $505,900 +13.3% |
| 2022 | $5,489 +5.6% | $446,600 +11.8% |
| 2021 | $5,197 +5% | $399,500 +7.8% |
| 2020 | $4,948 +8.9% | $370,600 +12.1% |
| 2019 | $4,544 +0.6% | $330,500 +3.5% |
| 2017 | $4,515 +10.7% | $319,300 +16.2% |
| 2016 | $4,080 -0.6% | $274,900 |
| 2015 | $4,104 +9.9% | $274,900 +6.6% |
| 2014 | $3,736 +8.2% | $257,800 +3% |
| 2013 | $3,452 +2% | $250,300 -4.4% |
| 2012 | $3,384 -0.4% | $261,700 -2.3% |
| 2011 | $3,398 -1.9% | $267,800 -8.7% |
| 2010 | $3,464 +11.8% | $293,300 +2.8% |
| 2009 | $3,098 -9.8% | $285,300 -12.4% |
| 2008 | $3,434 +6% | $325,500 -2.5% |
| 2007 | $3,239 +7% | $333,900 +3.5% |
| 2006 | $3,027 +3.2% | $322,700 +8.8% |
| 2005 | $2,934 +12.8% | $296,700 +37.7% |
| 2004 | $2,602 +4.2% | $215,400 +1.3% |
| 2003 | $2,496 +9.1% | $212,600 +41.2% |
| 2002 | $2,288 +8.6% | $150,600 +12.1% |
| 2000 | $2,107 +6.1% | $134,300 +9.6% |
| 1997 | $1,986 | $122,500 |
Find assessor info on the county website
Neighborhood: 01826
Nearby homes
- $--1 bd1 ba1.2k sqft45 Roswell Ave #2, Dracut, MA 01826Off Market

- $688,9004 bd2 ba2.2k sqft31 Roswell Ave, Dracut, MA 01826Off Market
- $617,9003 bd2 ba1.3k sqft14 Wesley St, Dracut, MA 01826For Sale
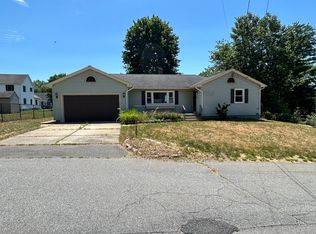
- $616,6003 bd2 ba2.1k sqft111 Malwood Ave, Dracut, MA 01826Off Market

- $605,3004 bd1 ba2k sqft110 Malwood Ave, Dracut, MA 01826Off Market
- $658,5003 bd2 ba2.1k sqft32 Roswell Ave, Dracut, MA 01826Off Market
- $504,900-- bd-- ba-- sqft5 Monadnock Ave, Dracut, MA 01826Off Market
- $716,3004 bd2 ba2.4k sqft120 Malwood Ave, Dracut, MA 01826Off Market
Nearby schools
GreatSchools rating
- 5/10Greenmont Avenue Elementary SchoolGrades: K-5Distance: 0.3 mi
- 6/10Justus C. Richardson Middle SchoolGrades: 6-8Distance: 1.5 mi
- 4/10Dracut Senior High SchoolGrades: 9-12Distance: 1.3 mi
Schools provided by the listing agent
- Elementary: Dracut Public
- Middle: Dracut Public
- High: Dracut Public
Source: MLS PIN. This data may not be complete. We recommend contacting the local school district to confirm school assignments for this home.
Get a cash offer in 3 minutes
Find out how much your home could sell for in as little as 3 minutes with a no-obligation cash offer.
Estimated market value
$741,600
Get a cash offer in 3 minutes
Find out how much your home could sell for in as little as 3 minutes with a no-obligation cash offer.
Estimated market value
$741,600
- Massachusetts
- Middlesex County
- Dracut
- 01826
- 45 Roswell Ave
Nearby cities
Nearby zip codes
Other Dracut Topics
