Skip main navigation
Sold for $610,000
  • $610,000

    45 Running Brook Drive, Killingworth, CT 06419

    4beds
    2,407sqft
    Single Family Residence
    Built in 1998
    2 Acres Lot
    $738,900 Zestimate®
    $253/sqft
    $4,949 Estimated rent

    Home value

    $738,900

    $702,000 - $776,000

    $4,949/mo

    Zestimate® history
    Loading
    Loading...

    Owner options

    List your home for rent

    $4,949/mo

    Rent Zestimate®

    Find your next renter with Zillow Rental Manager. Plus, with online applications, you can quickly screen prospective tenants – for free.

    Learn more

    $4,949/mo

    Rent Zestimate®

    Refinance and save

    $4,204/mo

    Est. payment

    Refinancing to a lower rate could help reduce your monthly payments and save thousands over the life of the loan.

    See today's rates

    $4,204/mo

    Est. payment

    Explore your selling options

    Work with a Zillow partner agent

    Leverage their expertise and Zillow's premium Showcase listings to get your home seen by more buyers.

    Get started

    List with your own agent

    Get your home in front of millions of buyers by listing it on Zillow.

    Learn how to do it

    Sell it yourself

    Take full control of how buyers see your home on Zillow by listing For Sale by Owner (FSBO).

    List your home

    What's special

    Desirable chestnut hills neighborhoodWalk-in closetsPrivate officePrimary suiteOpen floor planFormal livingSliding glass doors
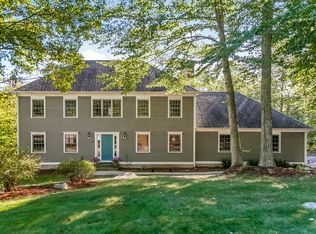
    Lovely colonial in desirable Chestnut Hills neighborhood in Southern Killingworth. This sunny 4 bedrooms 2.5 bath home features a 2-story foyer, open floor plan and beautiful gleaming hardwood throughout the main floor. A chef’s kitchen, with center island, white cabinetry and granite countertops opens to the inviting family room, formal living and dining room. The family room with fireplace and sliding glass doors opens to large inviting deck. There's also a private office or study on the main floor. Upstairs features 4 bedrooms including a primary suite with full bath and walk-in closets. All brand-new carpeting on the upper level. The lower-level walkout basement can be finished for additional living space or used for plenty of storage. 2 car garage. Enjoy a private setting on over 2 acres of land. Easy access to New Haven and Hartford. Under 2 hours to Boston and New York. Access to the gorgeous Clinton shoreline beaches. Come enjoy what Killingworth has to offer.

    Zillow last checked:

    Listing updated:

    Listed by:

    Cathy Lynch & Team,

    Cathy Lynch 203-627-2331,

    Coldwell Banker Realty 203-245-4700

    Bought with:

    Cathy Lynch, RES.0760078

    Coldwell Banker Realty

    Source: Smart MLS,MLS#: 170587292MLS Logo

    Facts & features

    Interior

    Bedrooms & bathrooms
    • Bedrooms: 4
    • Bathrooms: 3
    • Full bathrooms: 2
    • 1/2 bathrooms: 1
    Primary bedroom
    • Features: Double-Sink, Full Bath, Walk-In Closet(s), Wall/Wall Carpet
    • Level: Upper
    • Area: 267.92 Square Feet
    • Dimensions: 13.6 x 19.7
    Bedroom
    • Features: Wall/Wall Carpet
    • Level: Upper
    • Area: 171.6 Square Feet
    • Dimensions: 13 x 13.2
    Bedroom
    • Features: Wall/Wall Carpet
    • Level: Upper
    • Area: 132.31 Square Feet
    • Dimensions: 10.1 x 13.1
    Bedroom
    • Features: Wall/Wall Carpet
    • Level: Upper
    • Area: 103.68 Square Feet
    • Dimensions: 9.6 x 10.8
    Dining room
    • Features: Hardwood Floor
    • Level: Main
    • Area: 150.42 Square Feet
    • Dimensions: 10.9 x 13.8
    Family room
    • Features: Fireplace, Hardwood Floor
    • Level: Main
    • Area: 313.6 Square Feet
    • Dimensions: 14 x 22.4
    Kitchen
    • Features: Kitchen Island, Pantry, Hardwood Floor
    • Level: Main
    • Area: 290.82 Square Feet
    • Dimensions: 11.1 x 26.2
    Living room
    • Features: Hardwood Floor
    • Level: Main
    • Area: 185.9 Square Feet
    • Dimensions: 13 x 14.3
    Office
    • Features: Hardwood Floor
    • Level: Main
    • Area: 124.8 Square Feet
    • Dimensions: 9.6 x 13
    Heating
    • Forced Air, Zoned, Oil
    Cooling
    • Central Air
    Appliances
    • Included: Electric Range, Oven, Microwave, Refrigerator, Dishwasher, Washer, Dryer, Water Heater
    • Laundry: Main Level, Mud Room
    Features
    • Entrance Foyer
    • Basement: Full,Unfinished,Interior Entry,Walk-Out Access,Storage Space
    • Attic: Pull Down Stairs,Floored,Storage
    • Number of fireplaces: 1
    Interior area
    • Total structure area: 2,407
    • Total interior livable area: 2,407 sqft
    • Finished area above ground: 2,407

    Property

    Parking
    • Total spaces: 2
    • Parking features: Attached, Paved, Private
    • Attached garage spaces: 2
    • Has uncovered spaces: Yes
    Features
    • Patio & porch: Deck
    • Waterfront features: Access
    Lot
    • Size: 2 Acres
    • Features: Subdivided, Dry, Few Trees
    Details
    • Parcel number: 997776
    • Zoning: R-2

    Construction

    Type & style
    • Home type: SingleFamily
    • Architectural style: Colonial
    • Property subtype: Single Family Residence
    Materials
    • Vinyl Siding
    • Foundation: Concrete Perimeter
    • Roof: Fiberglass
    Condition
    • New construction: No
    • Year built: 1998

    Utilities & green energy

    • Sewer: Septic Tank
    • Water: Well
    • Utilities for property: Cable Available

    Community & neighborhood

    Community
    • Community features: Health Club, Library, Playground, Near Public Transport, Shopping/Mall, Stables/Riding
    Location
    • Region: Killingworth
    • Subdivision: Graceland Farms

    Price history

    DateEventPrice
    9/15/2023Sold$610,000-1.5%$253/sqft
    Source: Smart MLS #170587292 Report a problem
    7/27/2023Listed for sale$619,000+51%$257/sqft
    Source: Smart MLS #170587292 Report a problem
    5/20/2019Sold$410,000+37%$170/sqft
    Source: Smart MLS #170180653 Report a problem
    7/17/1998Sold$299,213$124/sqft
    Source: Public Record Report a problem

    Public tax history

    YearProperty taxesTax assessment
    2025$7,969 +8.3%$303,940
    2024$7,361 +3.2%$303,940
    2023$7,133 +1.1%$303,940
    2022$7,057 -4.3%$303,940 +10.1%
    2021$7,374 $275,980
    2020$7,374 -2.7%$275,980
    2019$7,581 $275,980
    2018$7,581 +0.7%$275,980 +0.7%
    2017$7,527 -2%$274,010 -7.7%
    2016$7,684 $296,810

    Find assessor info on the county website

    Neighborhood: 06419

    Nearby schools

    GreatSchools rating
    Schools provided by the listing agent
    • Elementary: Killingworth
    • High: Haddam-Killingworth

    Source: Smart MLS. This data may not be complete. We recommend contacting the local school district to confirm school assignments for this home.

    Get pre-qualified for a loan
    At Zillow Home Loans, we can pre-qualify you in as little as 5 minutes with no impact to your credit score.

    An equal housing lender. NMLS #10287.

    Sell for more on Zillow
    Get a Zillow Showcase℠ listing at no additional cost and you could sell for .
    $738,900
    2% more
    +$14,778
    With Zillow Showcase(estimated)
    $753,678