Nestled in the highly sought-after Maryknoll subdivision of Glen Ellyn, this exceptional townhome offers a rare blend of elegance, versatility, and serene surroundings. Situated on a quiet dead-end cul-de-sac, the property enjoys peaceful privacy and picturesque views overlooking a stunning 9-acre lake, complete with scenic walking paths that weave throughout the neighborhood. Step inside and you're immediately greeted by an abundance of space and natural light. The thoughtfully designed layout features expansive living areas that can easily adapt to your lifestyle, offering incredible flexibility for everything from entertaining to relaxing. Whether you envision formal sitting rooms, creative studios, or cozy gathering spaces, this home provides endless possibilities. A standout feature is the potential for two separate home offices, making it ideal for remote work, creative pursuits, or dual work-from-home arrangements. The generous room sizes throughout ensure that each space feels open, functional, and inviting. Upstairs, you'll find large, comfortable bedrooms designed with both privacy and comfort in mind. The home includes three full bathrooms and an additional half bath, all well-appointed to accommodate both family living and guests with ease. The two-car garage adds convenience and extra storage, while the peaceful outdoor setting boasts two separate areas, a deck and a patio, perfect for entertaining and dining. Imagine enjoying morning coffee with lake views or evening strolls along the neighborhood paths! This home is ideally located close to shopping, transportation, recreational parks, a mini golf course and disc golf course, bocce ball and a splash pad for hot Summer days. There is currently no homeowners exemption on the home, so the new owner will enjoy a lower tax bill!
Closed
$695,000
45 S Driveway, Glen Ellyn, IL 60137
2beds
3,439sqft
Townhouse, Single Family Residence
Built in 1999
3,710 Square Feet Lot
$700,200 Zestimate®
$202/sqft
$3,321 Estimated rent
Home value
$700,200
$644,000 - $763,000
$3,321/mo
Zestimate® history
Owner options
List your home for rent
$3,321/mo
Rent Zestimate®
Find your next renter with Zillow Rental Manager. Plus, with online applications, you can quickly screen prospective tenants – for free.
$3,321/mo
Rent Zestimate®
Refinance and save
$5,454/mo
Est. payment
Refinancing to a lower rate could help reduce your monthly payments and save thousands over the life of the loan.
$5,454/mo
Est. payment
Explore your selling options
Work with a Zillow partner agent
Leverage their expertise and Zillow's premium Showcase listings to get your home seen by more buyers.
Get startedList with your own agent
Get your home in front of millions of buyers by listing it on Zillow.
Learn how to do itSell it yourself
Take full control of how buyers see your home on Zillow by listing For Sale by Owner (FSBO).
List your homeWhat's special
Lake viewsQuiet dead-end cul-de-sacThoughtfully designed layoutPeaceful privacyGenerous room sizes
Zillow last checked:
Listing updated:
Listed by:
Pat Murray, ABR,CNC,GRI,SFR 630-842-6063,
Berkshire Hathaway HomeServices Chicago
Bought with:
Jacqueline Dix
Compass
Source: MRED as distributed by MLS GRID,MLS#: 12616087
Facts & features
Interior
Bedrooms & bathrooms
- Bedrooms: 2
- Bathrooms: 4
- Full bathrooms: 3
- 1/2 bathrooms: 1
Rooms
- Room types: Office, Recreation Room, Storage
Primary bedroom
- Features: Flooring (Carpet), Bathroom (Full)
- Level: Second
- Area: 273 Square Feet
- Dimensions: 21X13
Bedroom 2
- Features: Flooring (Carpet)
- Level: Second
- Area: 182 Square Feet
- Dimensions: 14X13
Dining room
- Features: Flooring (Hardwood)
- Level: Main
- Area: 272 Square Feet
- Dimensions: 17X16
Family room
- Features: Flooring (Hardwood)
- Level: Main
- Area: 340 Square Feet
- Dimensions: 20X17
Kitchen
- Features: Kitchen (Eating Area-Table Space, SolidSurfaceCounter), Flooring (Ceramic Tile)
- Level: Main
- Area: 198 Square Feet
- Dimensions: 22X9
Laundry
- Features: Flooring (Ceramic Tile)
- Level: Main
- Area: 84 Square Feet
- Dimensions: 14X6
Living room
- Features: Flooring (Hardwood)
- Level: Main
- Area: 130 Square Feet
- Dimensions: 13X10
Office
- Features: Flooring (Carpet)
- Level: Basement
- Area: 143 Square Feet
- Dimensions: 13X11
Recreation room
- Features: Flooring (Carpet)
- Level: Basement
- Area: 572 Square Feet
- Dimensions: 26X22
Storage
- Features: Flooring (Carpet)
- Level: Basement
- Area: 56 Square Feet
- Dimensions: 8X7
Heating
- Natural Gas, Forced Air
Cooling
- Central Air
Appliances
- Included: Range, Microwave, Dishwasher, Refrigerator, Washer, Dryer, Disposal
- Laundry: Main Level, In Unit
Features
- Vaulted Ceiling(s), Wet Bar, Storage, Walk-In Closet(s), Separate Dining Room
- Flooring: Carpet, Wood
- Basement: Finished,Storage Space,Full,Walk-Out Access
- Number of fireplaces: 1
- Fireplace features: Gas Log, Family Room
Interior area
- Total structure area: 3,439
- Total interior livable area: 3,439 sqft
Property
Parking
- Total spaces: 2
- Parking features: Brick Driveway, Garage Door Opener, Yes, Garage Owned, Attached, Garage
- Attached garage spaces: 2
- Has uncovered spaces: Yes
Accessibility
- Accessibility features: No Disability Access
Features
- Patio & porch: Deck, Patio
- Has view: Yes
- View description: Water
- Has water view: Yes
- Water view: Water
- Waterfront features: Waterfront
Lot
- Size: 3,710 Square Feet
- Dimensions: 35X106
Details
- Parcel number: 0524116018
- Special conditions: None
- Other equipment: Central Vacuum, Sump Pump
Construction
Type & style
- Home type: Townhouse
- Property subtype: Townhouse, Single Family Residence
Materials
- Brick, Frame
- Foundation: Concrete Perimeter
- Roof: Asphalt
Condition
- New construction: No
- Year built: 1999
Utilities & green energy
- Sewer: Public Sewer
- Water: Lake Michigan
Community & HOA
Community
- Security: Security System
- Subdivision: Maryknoll
HOA
- Has HOA: Yes
- Amenities included: Trail(s)
- Services included: Insurance, Exterior Maintenance, Snow Removal
- HOA fee: $400 monthly
Location
- Region: Glen Ellyn
Financial & listing details
- Price per square foot: $202/sqft
- Annual tax amount: $11,229
- Date on market: 4/17/2026
- Listing terms: Cash
- Ownership: Fee Simple w/ HO Assn.
Price history
| Date | Event | Price |
|---|---|---|
| 5/29/2026 | Sold | $695,000-0.7%$202/sqft |
Source:  MRED as distributed by MLS GRID #12616087 Report a problem MRED as distributed by MLS GRID #12616087 Report a problem | ||
| 5/4/2026 | Contingent | $699,900$204/sqft |
Source: MRED as distributed by MLS GRID #12616087 Report a problem | ||
| 4/17/2026 | Listed for sale | $699,900$204/sqft |
Source: MRED as distributed by MLS GRID #12616087 Report a problem | ||
Public tax history
Tax history is unavailable.
Neighborhood: 60137
Nearby homes
- $695,0002 bd-- ba2.1k sqft45 South Driveway, Glen Ellyn, IL 60137Sold
- $562,3003 bd2 ba2.4k sqft47 South Driveway, Glen Ellyn, IL 60137Off Market
- $594,5003 bd-- ba2.3k sqft43 South Driveway, Glen Ellyn, IL 60137Off Market
- $559,5003 bd3 ba2.1k sqft49 South Driveway, Glen Ellyn, IL 60137Off Market
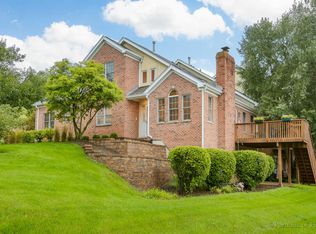
- $646,1003 bd2 ba2.4k sqft41 South Driveway, Glen Ellyn, IL 60137Off Market
- $541,1003 bd2 ba2.1k sqft900 Chancel Cir, Glen Ellyn, IL 60137Off Market
- $663,2004 bd4 ba3k sqft890 Chancel Cir, Glen Ellyn, IL 60137Off Market
- $587,1003 bd3 ba2.3k sqft902 Chancel Cir, Glen Ellyn, IL 60137Off Market
- $597,5003 bd-- ba2.3k sqft888 Chancel Cir, Glen Ellyn, IL 60137Off Market
Nearby schools
GreatSchools rating
- 8/10Park View Elementary SchoolGrades: K-5Distance: 1 mi
- 6/10Glen Crest Middle SchoolGrades: 6-8Distance: 0.7 mi
- 7/10Glenbard South High SchoolGrades: 9-12Distance: 2.2 mi
Schools provided by the listing agent
- Elementary: Park View Elementary School
- Middle: Glen Crest Middle School
- High: Glenbard South High School
- District: 89
Source: MRED as distributed by MLS GRID. This data may not be complete. We recommend contacting the local school district to confirm school assignments for this home.
Get a cash offer in 3 minutes
Find out how much your home could sell for in as little as 3 minutes with a no-obligation cash offer.
Estimated market value
$700,200
Get a cash offer in 3 minutes
Find out how much your home could sell for in as little as 3 minutes with a no-obligation cash offer.
Estimated market value
$700,200
- Illinois
- DuPage County
- Glen Ellyn
- 60137
- 45 S Driveway
